

Views
Address
20135 18th Avenue Ct E, Spanaway, WA
Price
$ 575,000
Property Attributes
- ID#2583378
- TypeSingle Family
- CountyPIERCE
- CitySpanaway
- AreaSpanaway
- NeighborhoodSouthwood
- Zip98387
- Style2 Story
- Year Built2018
- Taxes$ 6132
- Price$ 575,000
- Bedrooms4
- Full Bathrooms2
- Half Bathrooms1
- Sqr Footage2641
- Lot Size0.1056 Acres
Data Source:
Northwest Multiple Listing Service (NWMLS)
Property Description
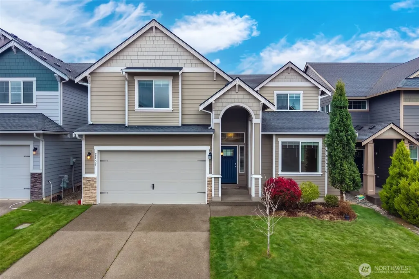
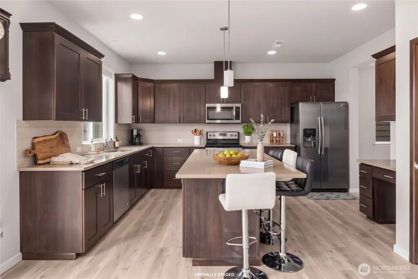
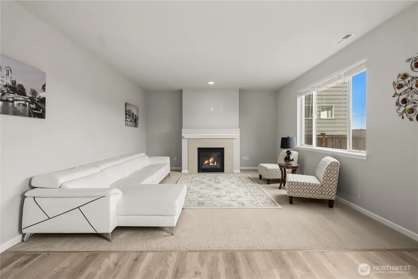
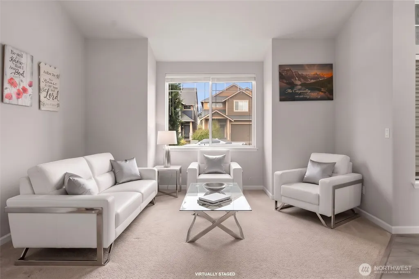
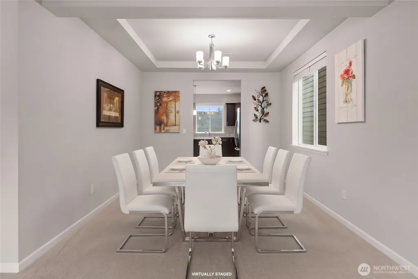
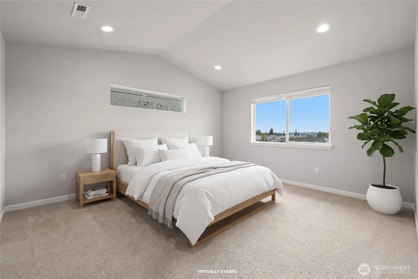
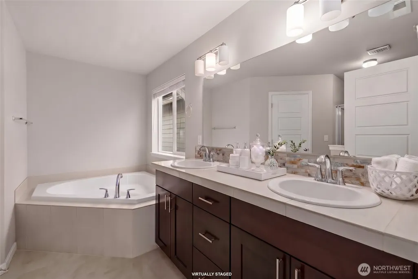
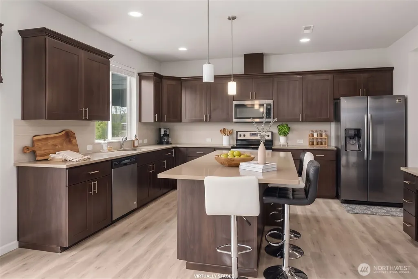
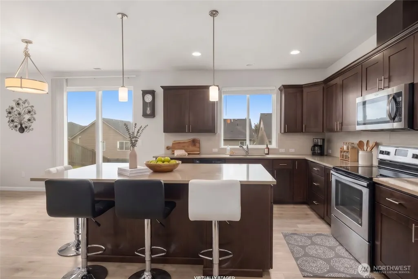
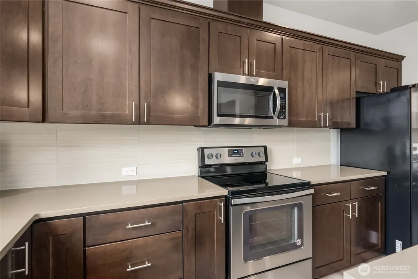
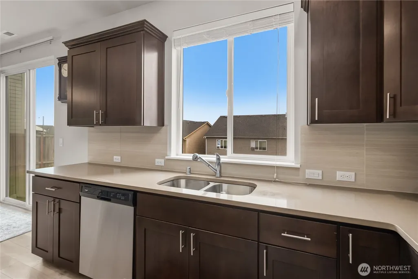
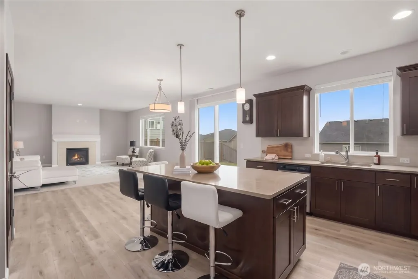
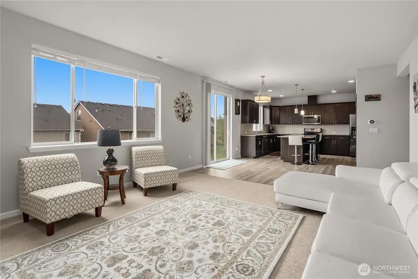
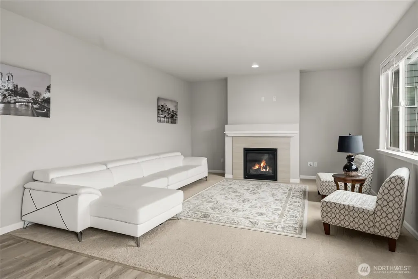
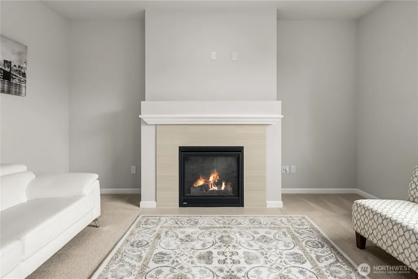
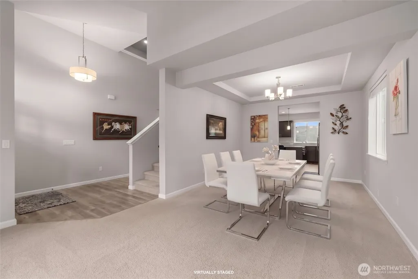
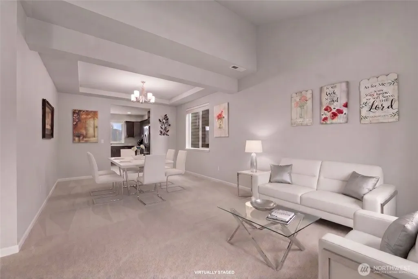
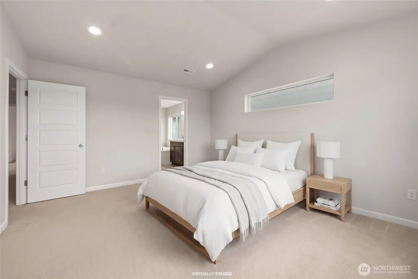
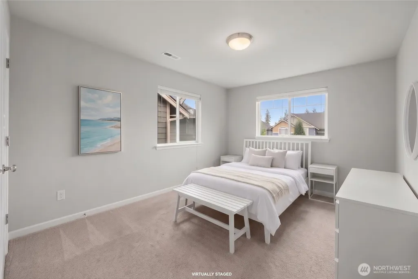
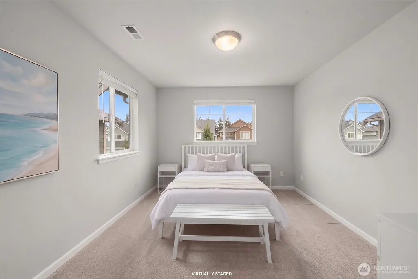
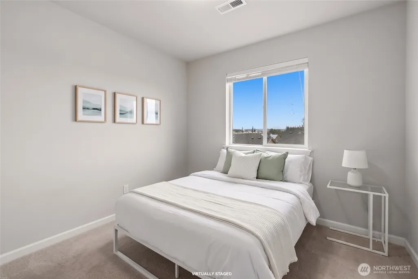
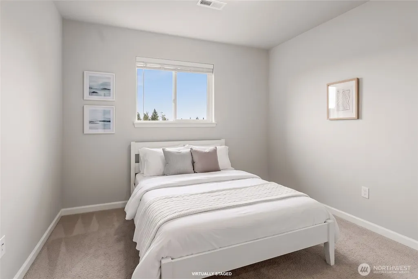
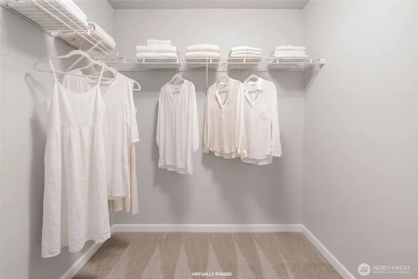
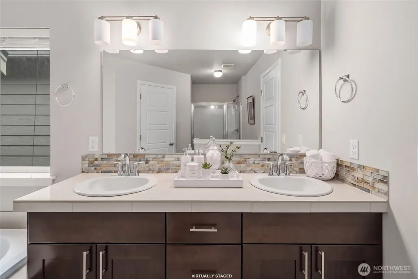
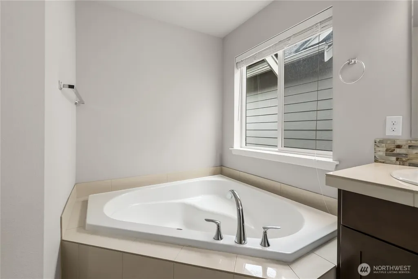
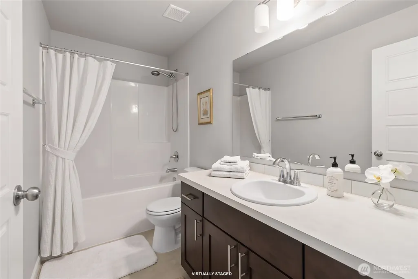
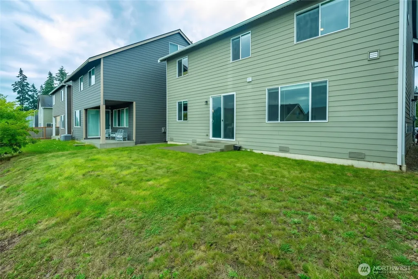
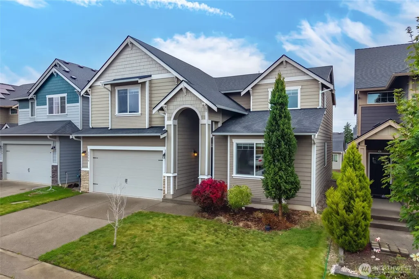
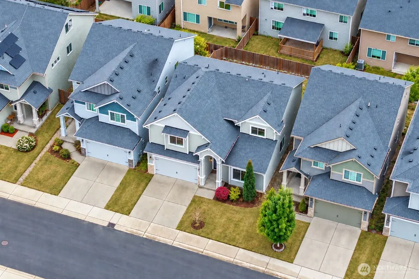
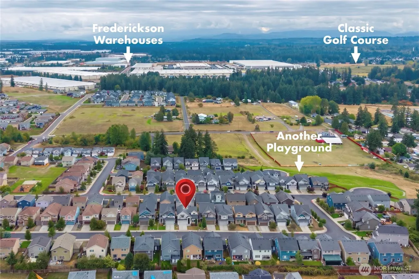
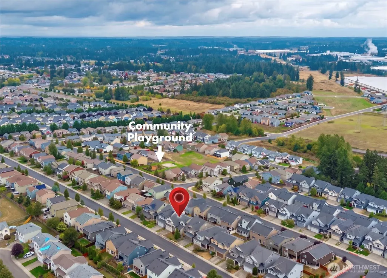
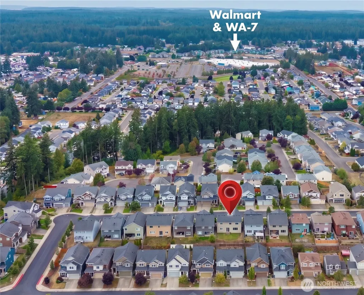
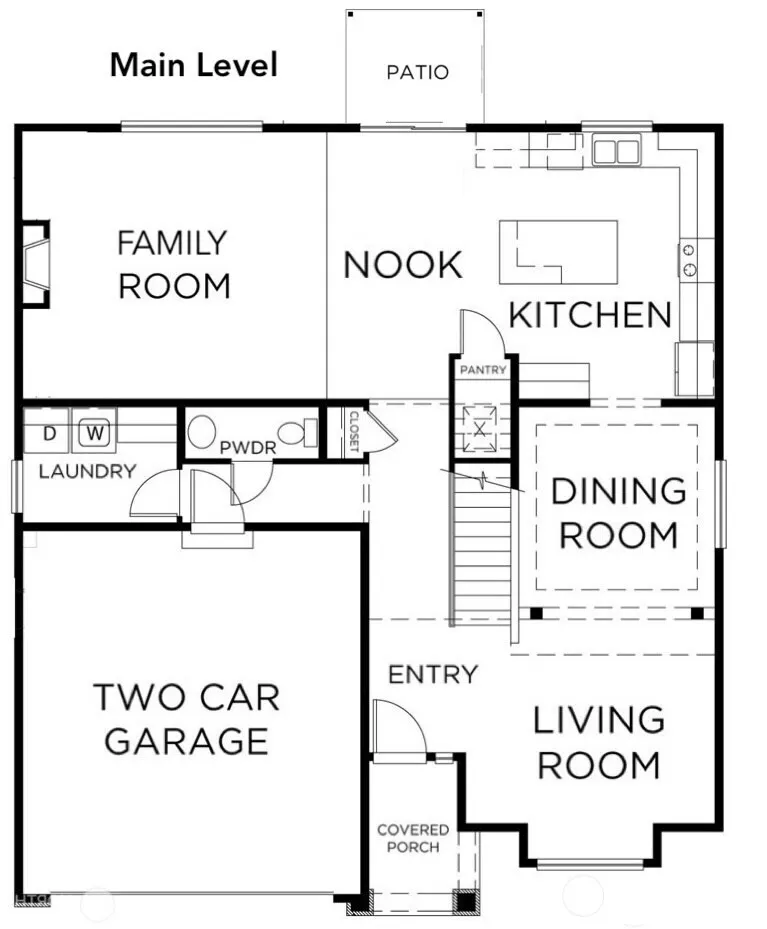
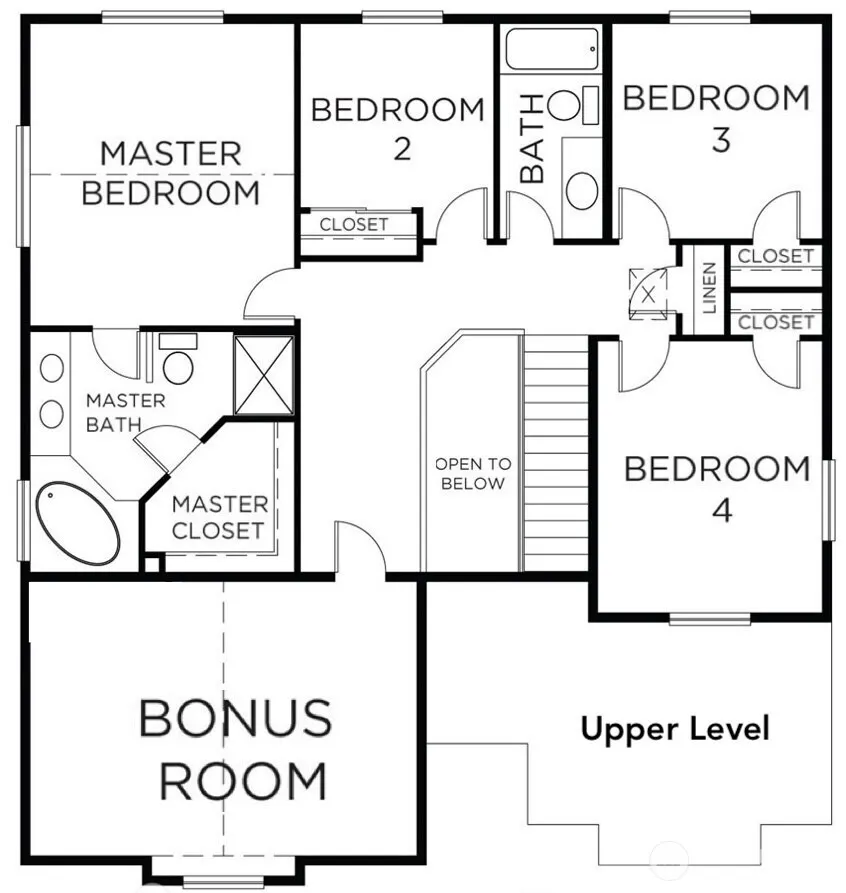
Abundant Natural Light & Stunning Mount Rainier Views! Welcome to this beautifully designed 2-story home, where soaring ceilings, generous living spaces, & abundant natural light create an inviting atmosphere thru-out. An open-concept floor plan is ideal for everyday living & effortless entertaining. A formal Living room w/ vaulted ceilings & an oversized picture window welcomes you upon entry & flows seamlessly into an elegant formal dining room, perfect for hosting memorable gatherings. At the heart of a home, a spacious kitchen features stainless steel appliances, full tile backsplash, quartz counters, a Lrg center island, abundant cabinetry, & a walk-in pantry. Chef’s Kitchen opens directly to a comfortable Family room, highlighted by a cozy gas fireplace. A sun-filled nook w/ sliding glass doors extends a living space outdoors to a Backyard, creating an easy connection for dining, entertaining, or relaxing. Upstairs, you'll find 4 spacious Beds plus an impressive Bonus room w/ vaulted ceilings, home office, fitness space, or additional lounge area. 3 of the Beds enjoy beautiful views of Mount Rainier. An expansive Primary Suite offers a peaceful retreat w/ vaulted ceilings. An ensuite Bath features dual vanities, a soaking tub, & a generous walk-in closet. Located in a gated community featuring 2 playgrounds, this home offers a wonderful combination of privacy, comfort, & convenience, w/ easy access to shopping, dining, schools, parks, recreation, & JBLM.
| Elementary School | Middle School | High School |
|---|---|---|
| Shining Mtn Elem | Bethel Jnr High | Bethel High |
| Price History | |
|---|---|
| 9/16/2026 | Listed $575,000 |
General Features
| Living Area | 2641 |
|---|---|
| Sewer | Sewer Connected |
| Heating | Forced Air,High Efficiency (Unspecified) |
| Cooling | None |
| Possession | Closing |
| Roof | Composition |
| Appliances | Dishwasher,Disposal,Microwave,Stove(s)/Range(s),Tankless Water Heater |
| HOA Fee | 69.41 |
| Association Fee Includes | Common Area Maintenance |
| Security Features | Partially Fenced,Security Gate |
| Year Built | 2018 |
| View | Mountains |
| Topography | Level,Partial Slope |
| Levels | Two |
| Property Subtype | Single Family Residence |
| Tax Year | 2025 |
| Building Name | Ridge at Southwood |
| Assoc Fee Paid Per | Monthly |
| County | Pierce |
| New Construction | No |
| Property Type | Residential |
| HOA | Yes |
| Attached Garage | Yes |
| Subdivision Name | Southwood |
| Facing Direction | West |
| Garage Y/N | Yes |
| Full Baths | 2 |
| Special Listing Conditions | None |
| Status | Active |
| Directions | From WA-7,turn E to 208th St E,turn L on 22nd Ave E,turn L on 199th St E,bear L to 18th Ave Ct E,property on the Left. |
| High School | Bethel High |
| City | Spanaway |
| Entry Location | Main |
| Senior Community Y/N | No |
| High School District | Bethel |
| MLS Area | 99 - Spanaway |
| Lot Size Units | Square Feet |
| Lot Size Square Feet | 4600 |
| Carport Y/N | No |
| Listing Terms | Cash,Conventional,FHA,VA Loan |
| Elementary School | Shining Mtn Elem |
| Land Lease Y/N | No |
| Tax Annual Amount | 6132 |
| Middle/Junior High School | Bethel Jnr High |
| Public Remarks | Abundant Natural Light & Stunning Mount Rainier Views! Welcome to this beautifully designed 2-story home,where soaring ceilings,generous living spaces,& abundant natural light create an inviting atmo |
| Structure Type | House |
| Building Area Units | Square Feet |
| Standard Status | Active |
| Water Company | Rainier View Water |
| Property Style | 12 - 2 Story |
| NWM_ShowMapLink | Yes |
Interior Features
| Interior Amenities | Bath Off Primary,Dbl Pane/Storm Window,Dining Room,Fireplace,Pantry,Vaulted Ceiling(s),Walk-In Closet(s) |
|---|---|
| Flooring | Vinyl,Vinyl Plank,Carpet |
| Total Fireplaces | 1 |
| Fireplace Features | Gas |
| Air Conditioning Y/N | No |
| Heating Y/N | Yes |
| Fireplace Y/N | Yes |
| Half Baths | 1 |
| Total Bedrooms | 4 |
| Total Baths | 3 |
| Fireplaces Main | 1 |
| Power Production Type | Electric,Natural Gas |
| Bedrooms Upper | 4 |
| Baths Half Main | 1 |
| Baths Full Upper | 2 |
| Bathrooms | 2.5 |
Exterior Features
| Exterior Amenities | Cement/Concrete |
|---|---|
| Parking Features | Driveway,Attached Garage,Off Street |
| Lot Features | Curbs,Paved,Sidewalk |
| Water Source | Public |
| Total Parking | 4 |
| Inclusions | Dishwasher(s),Garbage Disposal,Microwave(s),Stove(s)/Range(s) |
| Foundation Details | Poured Concrete |
| Building Area Total | 2641 |
| Lot Size Acres | 0.1056 |
| Waterfront Y/N | No |
| Covered Spaces | 2 |
| Irrigation Water Rights Y/N | No |
| Site Features | Cable TV,Fenced-Partially,Gas Available,Gated Entry,High Speed Internet,Patio |
| Parking Uncovered Total | 2 |
Amenities
- Foreclosure
- Views
- Short Sale
- New Construction
- Adult 55+
- Lease To Own
- No HOA Fees
- Furnished
- Primary On Main
- Air Conditioning
- Seller Finance
- Green
- Fixer Upper
- Horse
- Golf
- Fireplace
- Deck
- Garage
- Basement
- Pool
Property vs Single Family Average in 98387
Price
Taxes
Year Built

