

Open House Sat, Sep 19th 12:00 PM - 02:00 PM
Address
13519 20th Avenue Ct E, Tacoma, WA
Price
$ 544,950
Property Attributes
- ID#2583331
- TypeSingle Family
- CountyPIERCE
- CityTacoma
- AreaParkland
- NeighborhoodBrookdale
- Zip98445
- StyleSplit Entry
- Year Built1998
- Taxes$ 6221
- Price$ 544,950
- Bedrooms4
- Full Bathrooms3
- Half Bathrooms0
- Sqr Footage2093
- Lot Size0.1327 Acres
Data Source:
Northwest Multiple Listing Service (NWMLS)
Property Description
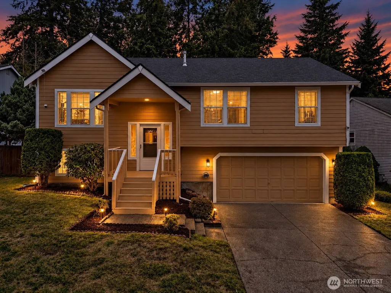
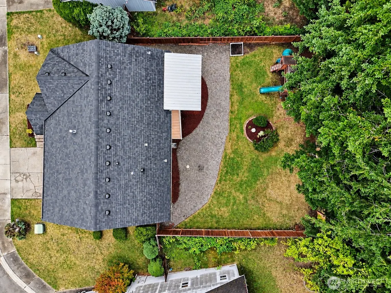
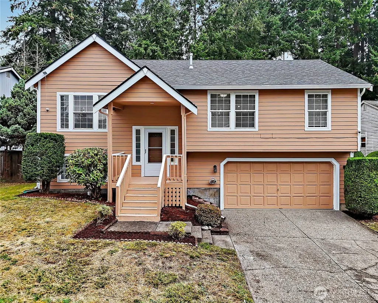
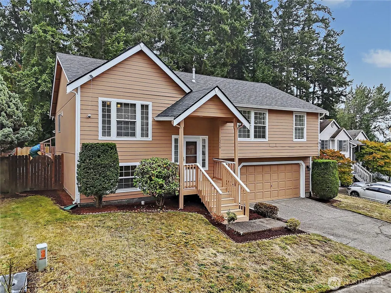
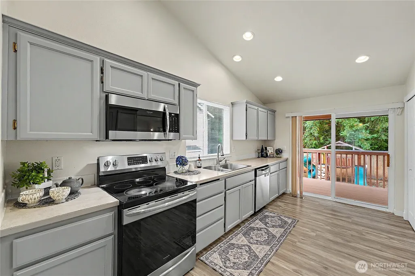
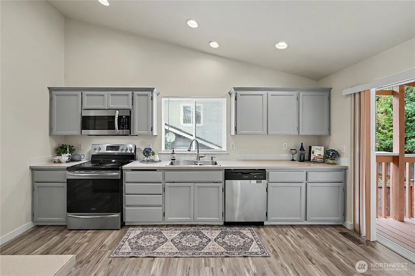
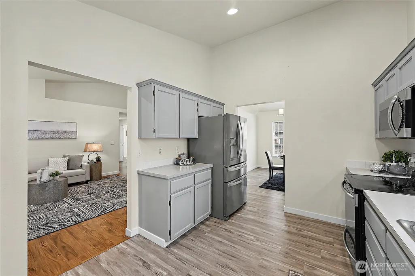
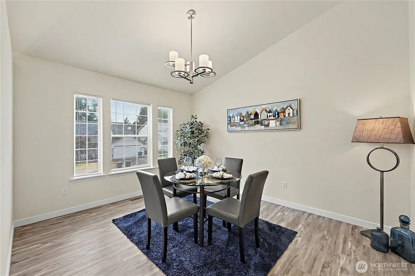
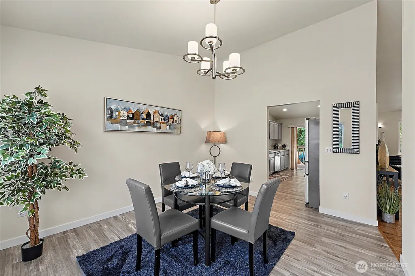
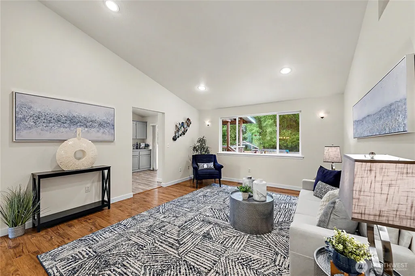
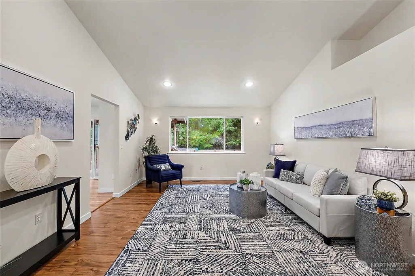
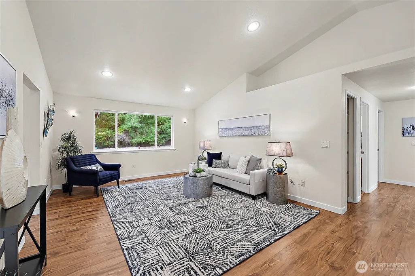
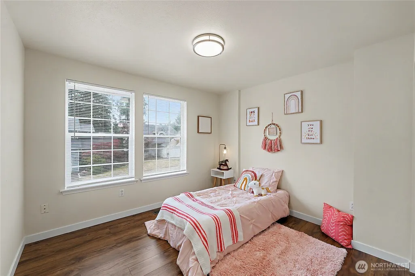
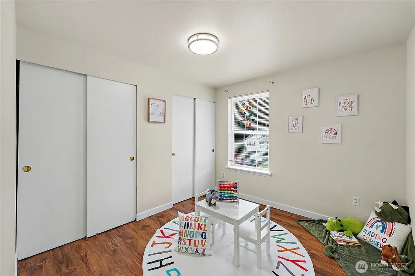
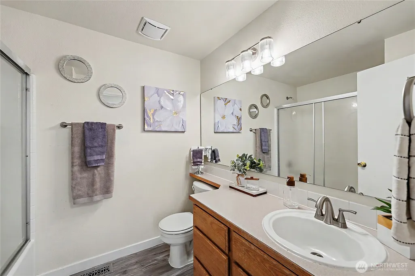
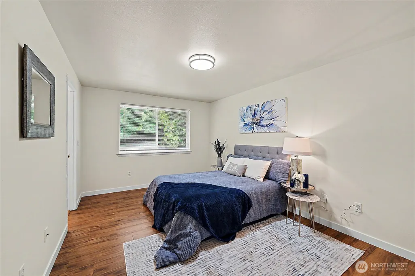
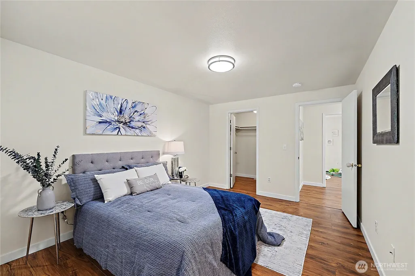
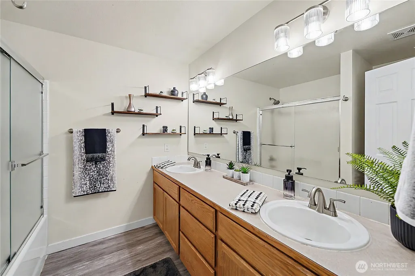
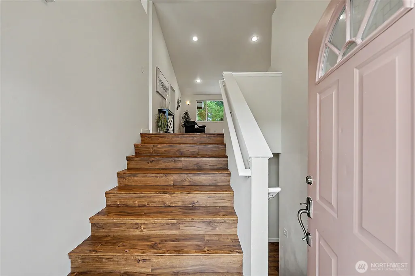
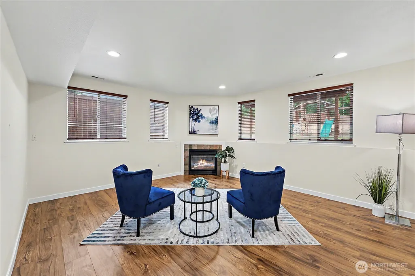
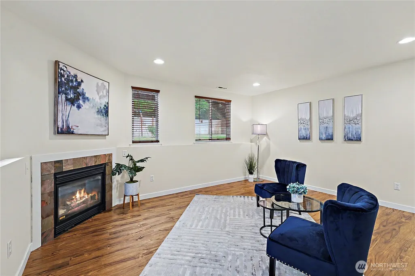
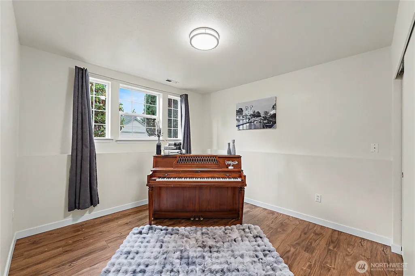
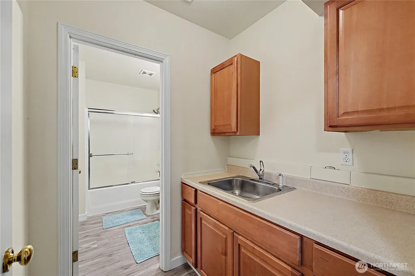
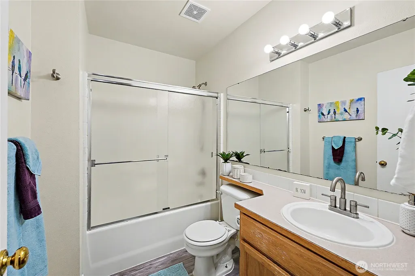
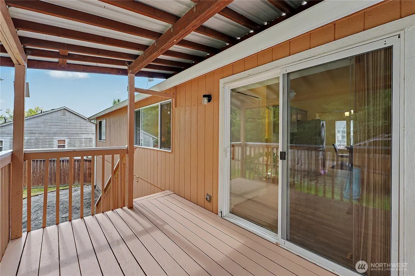
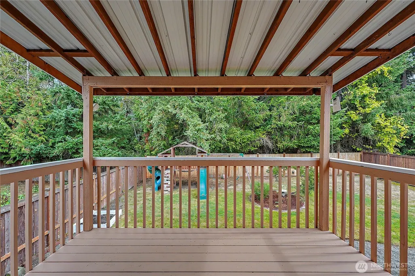
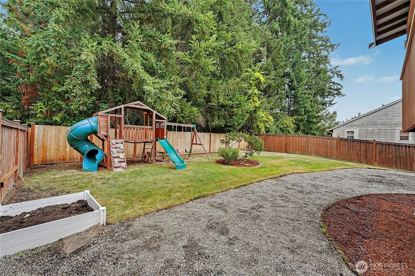
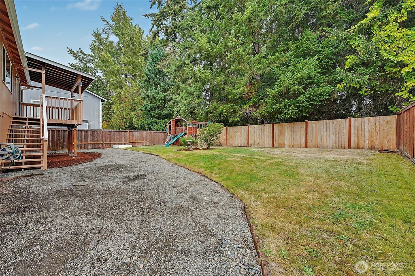
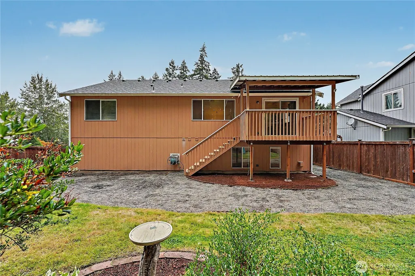
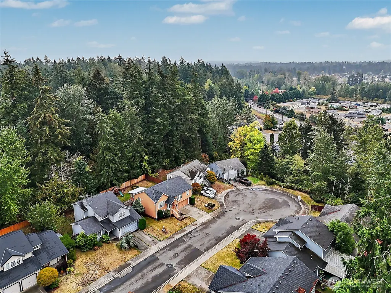
Set at the end of a quiet cul-de-sac, this thoughtfully updated home offers the space to spread out, the privacy to slow down, and a floor plan with flexibility for the way life changes. When it comes to the big-ticket items, the work has already been done. Updates include the roof, furnace, A/C, water heater, appliances, kitchen, flooring, and millwork throughout - leaving you more time to simply move in and enjoy. The main level feels bright, open, and welcoming, with an updated kitchen at the heart of the home featuring stainless steel appliances, refreshed cabinetry, and plenty of space to gather. Downstairs is where the floor plan really sets itself apart. A finished lower level with its own bedroom, full bathroom, fireplace, and additional living space creates the potential for a mother-in-law setup, comfortable guest quarters, or simply more room for everyone to spread out. Outside, the fully fenced backyard feels tucked away from it all. Mature trees create a private backdrop, while the covered deck offers the perfect spot for morning coffee, summer dinners, or quiet evenings outside - with plenty of yard left to play, garden, or entertain. Add a 2-car garage, generous driveway parking, and a convenient location near schools, shopping, recreation, and JBLM! There’s a lot to love about calling this one home. Come see what life could look like here.
| Elementary School | Middle School | High School |
|---|---|---|
| Collins Elem | Morris Ford Mid | Franklin-Pierce High |
| Price History | |
|---|---|
| 9/17/2026 | Listed $544,950 |
General Features
| Living Area | 2093 |
|---|---|
| Sewer | Sewer Connected |
| Heating | 90%+ High Efficiency |
| Cooling | Central Air |
| Possession | Closing |
| Roof | Composition |
| Appliances | Dishwasher,Disposal,Dryer,Microwave,Refrigerator,Stove(s)/Range(s),Washer |
| HOA Fee | 275 |
| Security Features | Fully Fenced |
| Year Built | 1998 |
| Topography | Level |
| Levels | Multi/Split |
| Property Subtype | Single Family Residence |
| Tax Year | 2026 |
| Community Features | CCRs |
| Assoc Fee Paid Per | Annually |
| County | Pierce |
| New Construction | No |
| Property Type | Residential |
| HOA | Yes |
| Attached Garage | Yes |
| Subdivision Name | Brookdale |
| Facing Direction | West |
| Garage Y/N | Yes |
| Full Baths | 3 |
| Special Listing Conditions | None |
| Status | Active |
| Directions | Hwy. 512 exit at Canyon Rd. & head south. Right onto 112th St E. Left onto Waller Rd. Stay right on Waller Rd. Right onto Chesney Rd E. Left onto 20th Ave Ct E. Follow to cul-de-sac. Home on left. |
| High School | Franklin-Pierce High |
| City | Tacoma |
| Entry Location | Split |
| Senior Community Y/N | No |
| High School District | Franklin Pierce |
| MLS Area | 67 - Parkland |
| Lot Size Units | Square Feet |
| Lot Size Square Feet | 5781 |
| Carport Y/N | No |
| Listing Terms | Cash,Conventional,FHA,VA Loan |
| Elementary School | Collins Elem |
| Land Lease Y/N | No |
| Tax Annual Amount | 6221.86 |
| Middle/Junior High School | Morris Ford Mid |
| Public Remarks | Set at the end of a quiet cul-de-sac,this thoughtfully updated home offers the space to spread out,the privacy to slow down,and a floor plan with flexibility for the way life changes. When it comes |
| Virtual Tour | https://my.matterport.com/show/?m=8c8YcgifYe5&mls=1 |
| Structure Type | House |
| Building Area Units | Square Feet |
| Standard Status | Active |
| Water Company | Parkland Light and Water |
| Property Style | 14 - Split Entry |
| NWM_ShowMapLink | Yes |
Interior Features
| Interior Amenities | Bath Off Primary,Dbl Pane/Storm Window,Dining Room,Fireplace,Vaulted Ceiling(s),Walk-In Closet(s),Water Heater |
|---|---|
| Basement | Finished |
| Flooring | Laminate,Vinyl Plank |
| Total Fireplaces | 1 |
| Fireplace Features | Gas |
| Air Conditioning Y/N | Yes |
| Heating Y/N | Yes |
| Fireplace Y/N | Yes |
| Total Bedrooms | 4 |
| Total Baths | 3 |
| Water Heater Type | Gas |
| Water Heater Location | Garage |
| Fireplaces Lower | 1 |
| Power Production Type | Electric,Natural Gas |
| Bedrooms Lower | 1 |
| Bedrooms Upper | 3 |
| Baths Full Upper | 2 |
| Baths Full Lower | 1 |
| Bathrooms | 3 |
Exterior Features
| Exterior Amenities | Cement/Concrete,Wood Products |
|---|---|
| Vegetation | Garden Space |
| Parking Features | Driveway,Attached Garage |
| Lot Features | Dead End Street,Paved,Sidewalk |
| Water Source | Public |
| Total Parking | 2 |
| Inclusions | Dishwasher(s),Dryer(s),Garbage Disposal,Microwave(s),Refrigerator(s),Stove(s)/Range(s),Washer(s) |
| Building Area Total | 2093 |
| Lot Size Acres | 0.1327 |
| Waterfront Y/N | No |
| Covered Spaces | 2 |
| Irrigation Water Rights Y/N | No |
| Site Features | Cable TV,Deck,Fenced-Fully,Gas Available |
Amenities
- Foreclosure
- Views
- Short Sale
- New Construction
- Adult 55+
- Lease To Own
- No HOA Fees
- Furnished
- Primary On Main
- Air Conditioning
- Seller Finance
- Green
- Fixer Upper
- Horse
- Golf
- Fireplace
- Deck
- Garage
- Basement
- Pool
Property vs Single Family Average in 98445
Price
Taxes
Year Built
In The Neighborhood
Viewed
Tacoma
$ 630,000
- Type
- Single Family | Active
- Size
- 1,828 SqFt
- Rooms
- 3 Beds + 3 Baths
 Listed by: Max Realty LLC
Just Listed
Tacoma
$ 479,000
- Type
- Single Family | Active
- Size
- 1,550 SqFt
- Rooms
- 3 Beds + 2 Baths
Listed by: RE/MAX Country
Views
Tacoma
$ 600,000
- Type
- Single Family | Active
- Size
- 2,391 SqFt
- Rooms
- 5 Beds + 3 Baths
Listed by: Timber Real Estate
Tacoma
$ 549,000
- Type
- Single Family | Active
- Size
- 2,177 SqFt
- Rooms
- 3 Beds + 2.5 Baths
Listed by: Windermere Prof Partners
Reduced
Tacoma
$ 525,000
- Type
- Single Family | Active
- Size
- 1,587 SqFt
- Rooms
- 3 Beds + 2.5 Baths
Listed by: eXp Realty
Reduced
Tacoma
$ 749,950
- Type
- Single Family | Active
- Size
- 2,872 SqFt
- Rooms
- 4 Beds + 3.5 Baths
Listed by: Trumark Homes Washington LLC
New Construction
Tacoma
$ 759,950
- Type
- Single Family | Active
- Size
- 3,032 SqFt
- Rooms
- 5 Beds + 3 Baths
Listed by: Trumark Homes Washington LLC
Tacoma
$ 450,000
- Type
- Single Family | Active
- Size
- 1,210 SqFt
- Rooms
- 3 Beds + 2 Baths
Listed by: Best Choice Realty LLC
Views
Tacoma
$ 499,990
- Type
- Single Family | Active
- Size
- 2,316 SqFt
- Rooms
- 4 Beds + 3 Baths
Listed by: RE/MAX Honors
Reduced
Tacoma
$ 580,000
- Type
- Single Family | Active
- Size
- 2,165 SqFt
- Rooms
- 5 Beds + 3 Baths
Listed by: Blue Summit Realty LLC
Views
Tacoma
$ 874,900
- Type
- Single Family | Active
- Size
- 2,017 SqFt
- Rooms
- 3 Beds + 2.5 Baths
Listed by: Windermere Prof Partners
Reduced
Tacoma
$ 749,950
- Type
- Single Family | Active
- Size
- 2,975 SqFt
- Rooms
- 4 Beds + 3.5 Baths
Listed by: Trumark Homes Washington LLC
