

Open House Sat, Sep 19th 10:00 AM - 12:00 PM - Views - Golf Course
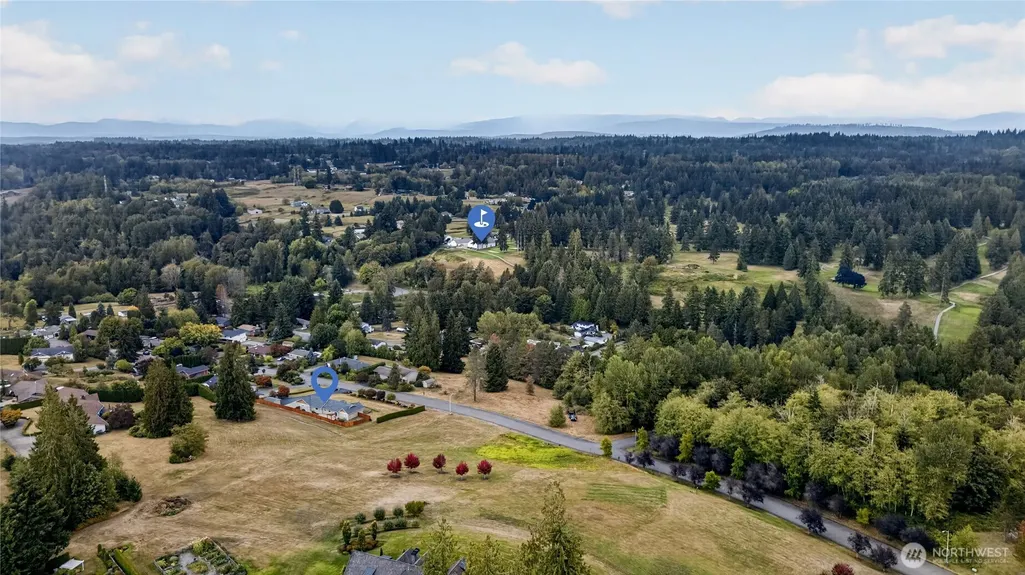
Address
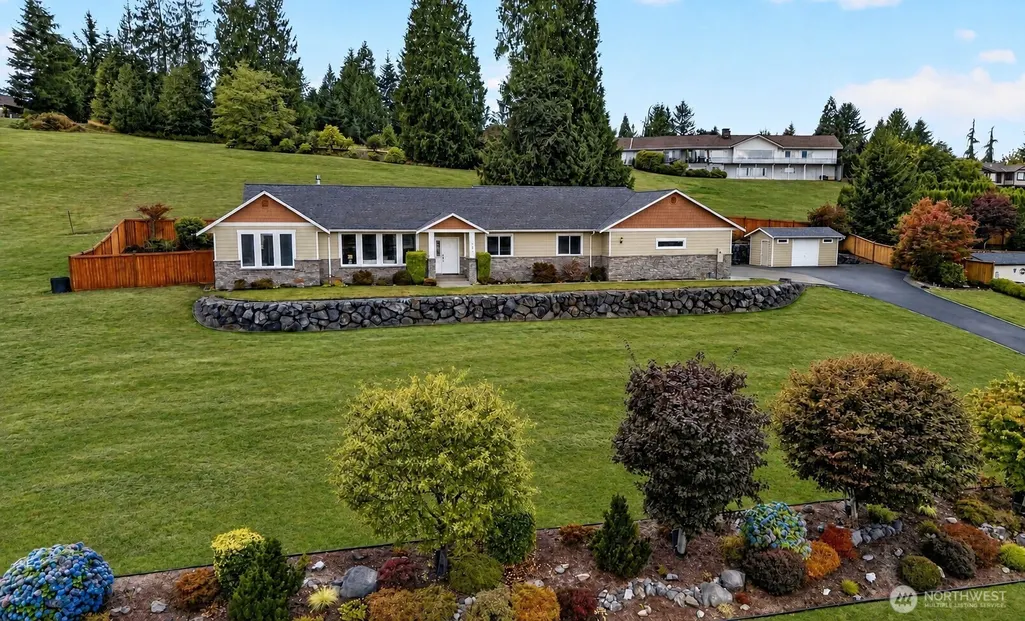
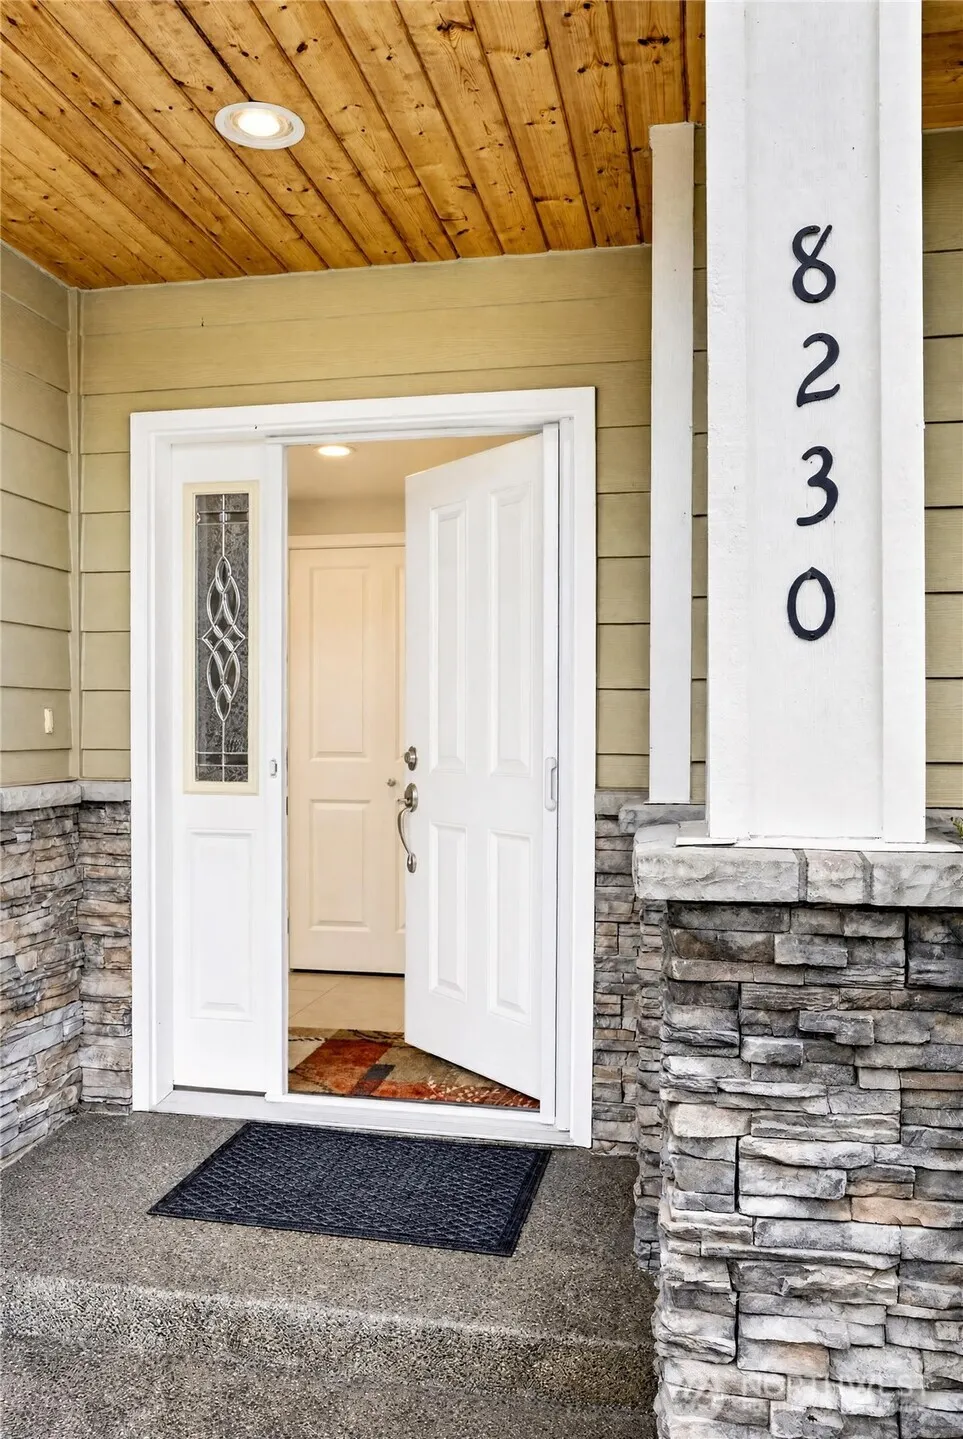
8230 144th Drive Se, Snohomish, WA
Price
$ 985,000
Property Attributes
- ID#2582187
- TypeSingle Family
- CountySNOHOMISH
- CitySnohomish
- AreaEast Snohomish County
- NeighborhoodDutch Hill
- Zip98290
- StyleContemporary
- Year Built2007
- Taxes$ 9761
- Price$ 985,000
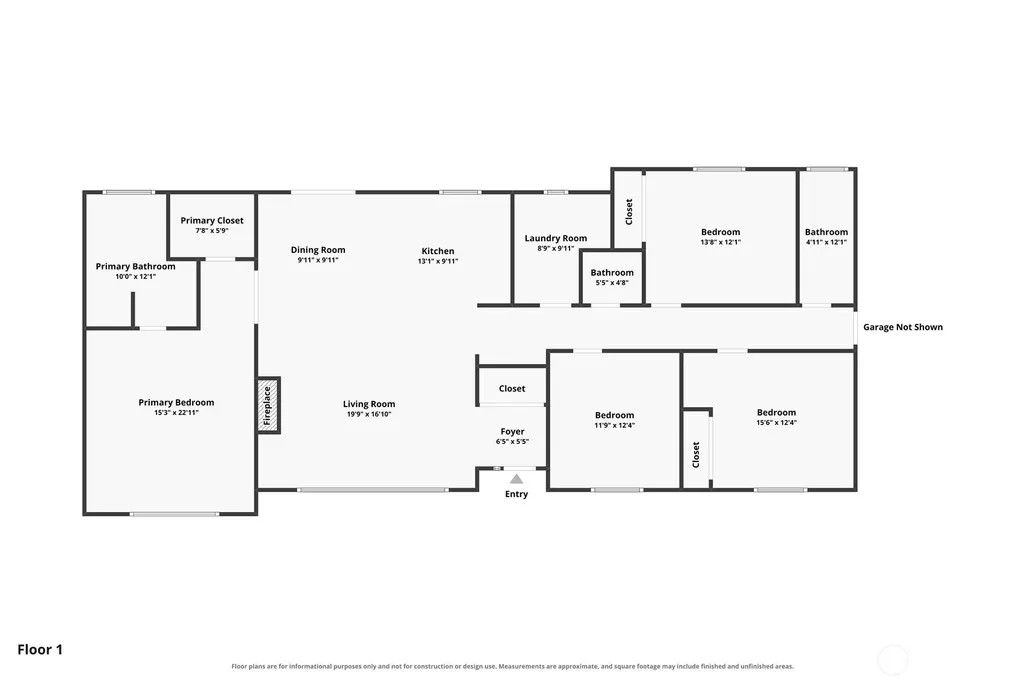
- Bedrooms3
- Full Bathrooms2
- Half Bathrooms1
- Sqr Footage2009
- Lot Size0.82 Acres
Data Source:
Northwest Multiple Listing Service (NWMLS)
Property Description
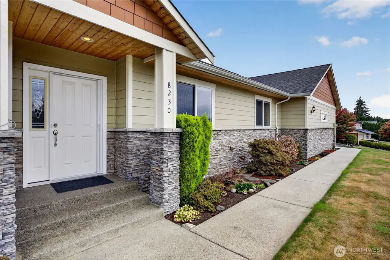
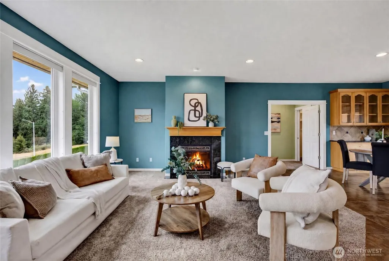
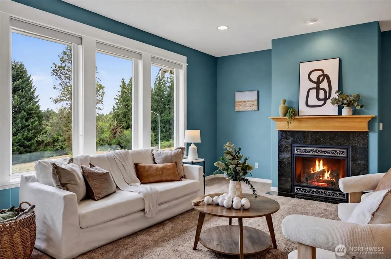
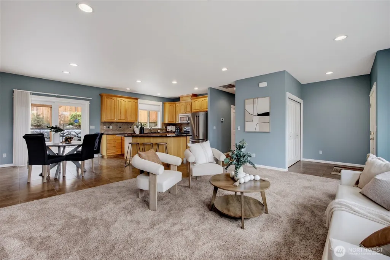
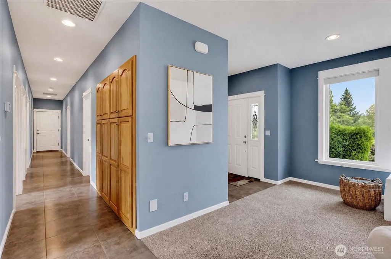
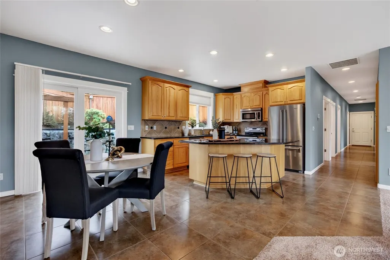
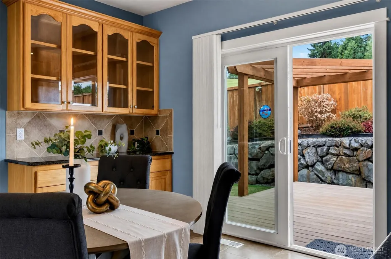
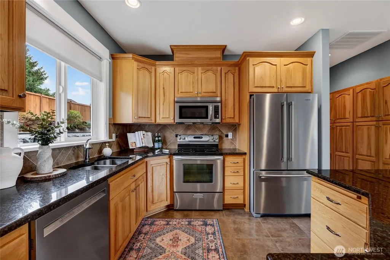
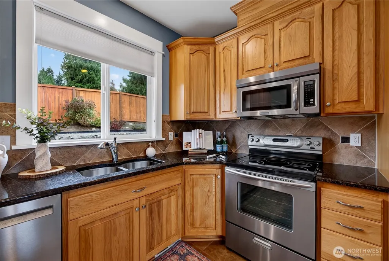
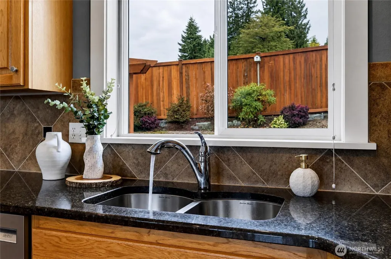
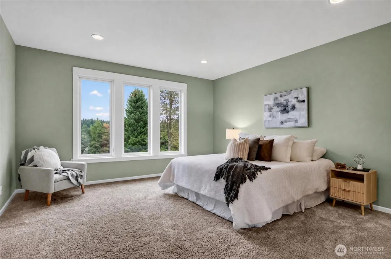
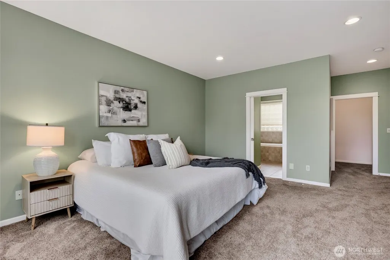
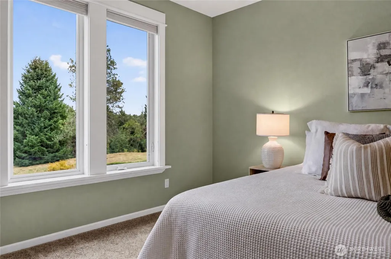
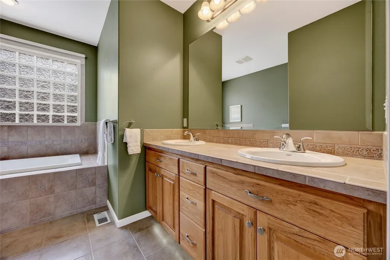
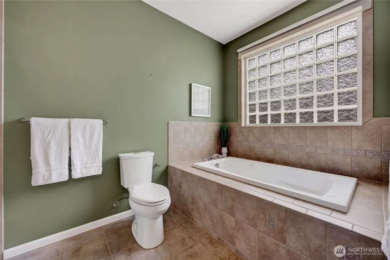
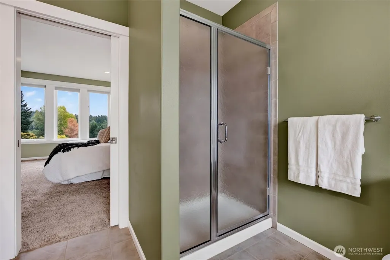
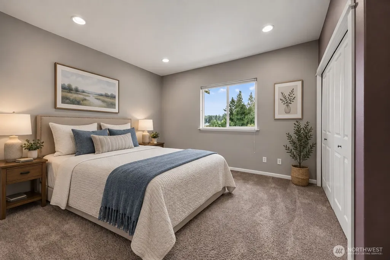
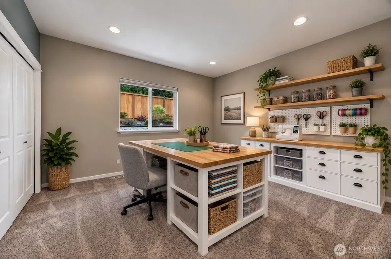
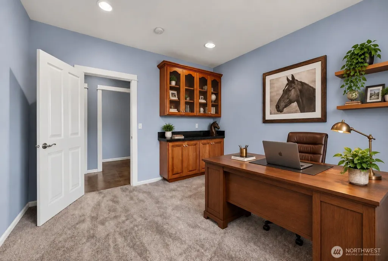
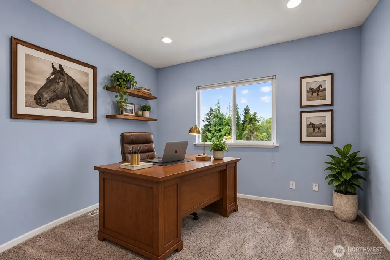
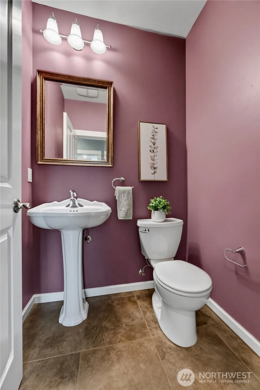
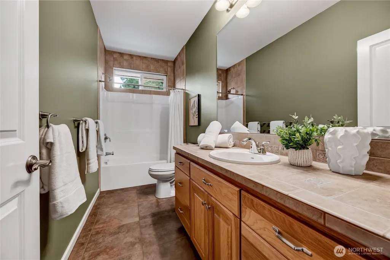
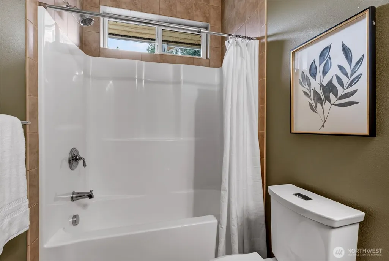
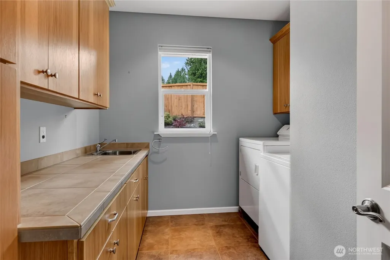
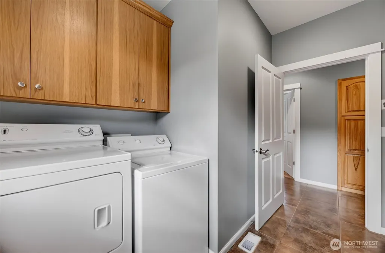
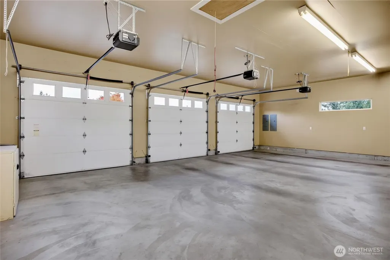
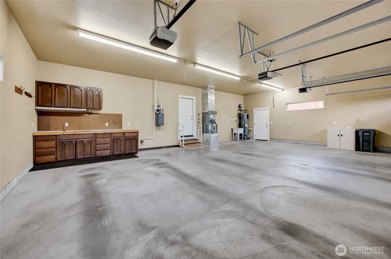
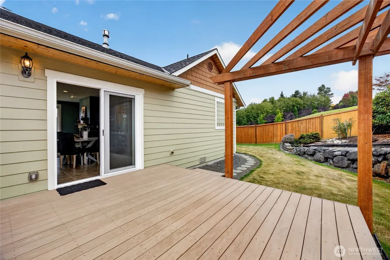
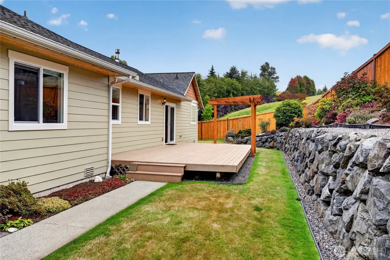
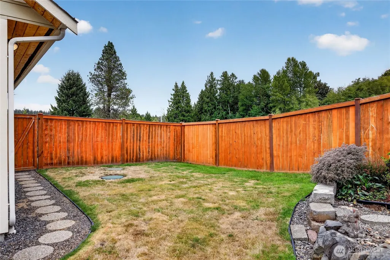
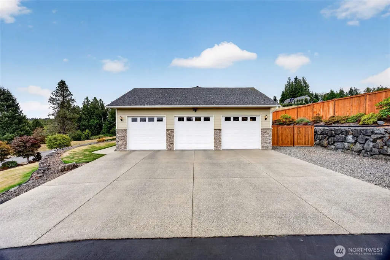
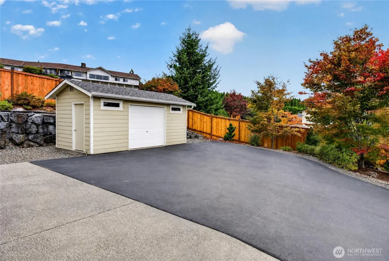
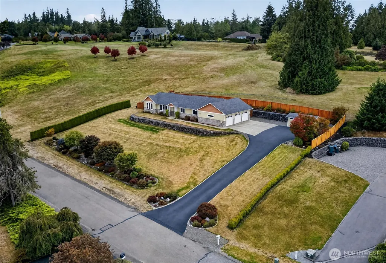
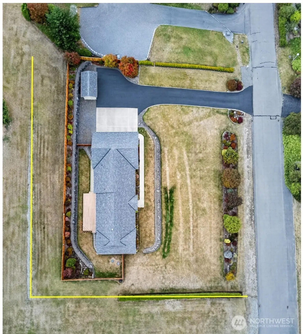
Custom-built rambler in Snohomish’s highly desirable Dutch Hill area! Built in 2007, this thoughtfully designed home pairs quality craftsmanship with a floor plan that just makes sense. Hickory built-ins add warmth throughout the tiled kitchen & dining area, while black granite surfaces, tile backsplash & SS appliances complete the kitchen. The great room features a propane fireplace, expansive windows framing the view & bottom-up blinds for privacy without sacrificing the scenery. Privately positioned on one side of the home, the primary suite offers double-door entry, beautiful views & a tiled bath with double vanity, Jacuzzi tub & separate shower. Storage is exceptional, including a custom pantry with pull-out shelving, plus a tiled laundry room with sink, cabinetry & built-ins. Down the hall: dedicated office with built-in storage, powder room, 2 additional bedrooms & full guest bath. The finished, sheet rocked 3-car garage offers even more built-in storage. Step outside to a spacious, low-maintenance Trex deck made for morning coffee, summer dinners & taking in the peaceful setting. Beautiful professional landscaping surrounds the home with poured curbing, front garden beds, a sprinkler system, rock retaining wall & fully fenced backyard with gated side-yard access. A 10’x20’ detached garden shed adds terrific space for tools, toys or hobbies. Quality-built, beautifully maintained & designed for easy one-level living - this is a rare opportunity to call Dutch Hill home!
| Elementary School | Middle School | High School |
|---|---|---|
| Dutch Hill Elem | Centennial Mid | Snohomish High |
| Price History | |
|---|---|
| 9/18/2026 | Listed $985,000 |
General Features
| Living Area | 2009 |
|---|---|
| Sewer | Septic Tank |
| Heating | Forced Air,Heat Pump |
| Cooling | Central Air,Heat Pump |
| Possession | Closing |
| Roof | Composition |
| Appliances | Dishwasher,Disposal,Dryer,Microwave,Refrigerator,Stove(s)/Range(s),Washer |
| Architectural Style | Contemporary |
| Security Features | Partially Fenced |
| Year Built | 2007 |
| View | Mountains,Territorial |
| Topography | Level,Partial Slope |
| Levels | One |
| Property Subtype | Single Family Residence |
| Tax Year | 2026 |
| Community Features | Golf |
| County | Snohomish |
| New Construction | No |
| Property Type | Residential |
| HOA | No |
| Attached Garage | Yes |
| Subdivision Name | Dutch Hill |
| Facing Direction | East |
| Garage Y/N | Yes |
| Full Baths | 2 |
| Special Listing Conditions | None |
| Status | Active |
| Directions | From Hiway 2 at Sno,exit East onto 88th St SE. At T,turn L onto 131st. Next R onto 84th,follow around curve to L,then R. You are now on 80th St SE. Turn R onto 145th Dr SE,R on 81st,L @ 144th |
| High School | Snohomish High |
| City | Snohomish |
| Entry Location | Main |
| Senior Community Y/N | No |
| High School District | Snohomish |
| MLS Area | 750 - East Snohomish County |
| Lot Size Units | Square Feet |
| Lot Size Square Feet | 35719 |
| Carport Y/N | No |
| Listing Terms | Cash,Conventional,FHA,VA Loan |
| Elementary School | Dutch Hill Elem |
| Land Lease Y/N | No |
| Tax Annual Amount | 9761 |
| Middle/Junior High School | Centennial Mid |
| Property Condition | Very Good |
| Public Remarks | Custom-built rambler in Snohomishs highly desirable Dutch Hill area! Built in 2007,this thoughtfully designed home pairs quality craftsmanship with a floor plan that just makes sense. Hickory built-i |
| Virtual Tour | https://www.dropbox.com/scl/fi/uxsg5xk64blcpd5iwr35v/8230-144th-dr-se-Lynette.mp4?rlkey=nypq62wu59ugi5vqvwf9eg37z&st=iyagbfko&dl=0 |
| Structure Type | House |
| Building Area Units | Square Feet |
| Standard Status | Active |
| Water Company | PUD of Snohomish County |
| Property Style | 10 - 1 Story |
| NWM_ShowMapLink | Yes |
Interior Features
| Interior Amenities | Bath Off Primary,Dbl Pane/Storm Window,Dining Room,Fireplace,Jetted Tub,Walk-In Closet(s),Water Heater |
|---|---|
| Basement | None |
| Flooring | Ceramic Tile,Laminate,Carpet |
| Total Fireplaces | 1 |
| Fireplace Features | Gas |
| Air Conditioning Y/N | Yes |
| Heating Y/N | Yes |
| Fireplace Y/N | Yes |
| Half Baths | 1 |
| Total Bedrooms | 3 |
| Main Level Bedrooms | 3 |
| Total Baths | 3 |
| Bedrooms Possible | 4 |
| Water Heater Type | Electric |
| Water Heater Location | Garage |
| Fireplaces Main | 1 |
| Power Production Type | Electric,Propane |
| Baths Half Main | 1 |
| Baths Full Main | 2 |
| Bathrooms | 2.5 |
Exterior Features
| Exterior Amenities | Cement Planked |
|---|---|
| Vegetation | Garden Space |
| Parking Features | Driveway,Attached Garage,Off Street |
| Lot Features | Paved |
| Water Source | Public |
| Total Parking | 9 |
| Inclusions | Dishwasher(s),Dryer(s),Garbage Disposal,Leased Equipment,Microwave(s),Refrigerator(s),Stove(s)/Range(s),Washer(s) |
| Foundation Details | Poured Concrete |
| Building Area Total | 2009 |
| Lot Size Acres | 0.82 |
| Waterfront Y/N | No |
| Covered Spaces | 3 |
| Irrigation Water Rights Y/N | No |
| Site Features | Cable TV,Deck,Fenced-Partially,High Speed Internet,Outbuildings,Propane,Sprinkler System |
| Parking Uncovered Total | 6 |
Amenities
- Foreclosure
- Views
- Short Sale
- New Construction
- Adult 55+
- Lease To Own
- No HOA Fees
- Furnished
- Primary On Main
- Air Conditioning
- Seller Finance
- Green
- Fixer Upper
- Horse
- Golf
- Fireplace
- Deck
- Garage
- Basement
- Pool
Property vs Single Family Average in 98290
Price
Taxes
Year Built
In The Neighborhood
Snohomish
$ 1,895,000
- Type
- Single Family | Active
- Size
- 3,906 SqFt
- Rooms
- 4 Beds + 3.5 Baths
 Listed by: HomeSmart One Realty
Views
Snohomish
$ 2,295,000
- Type
- Single Family | Active
- Size
- 3,847 SqFt
- Rooms
- 4 Beds + 3.5 Baths
Listed by: Windermere Real Estate/East
Reduced
Snohomish
$ 869,500
- Type
- Single Family | Active
- Size
- 2,348 SqFt
- Rooms
- 3 Beds + 1.5 Baths
Listed by: RE/MAX Elite
