

Waterfront - Golf Course
Address
544 Old Mill Lane, Leavenworth, WA
Price
$ 949,000
Property Attributes
- ID#2581735
- TypeSingle Family
- CountyCHELAN
- CityLeavenworth
- AreaLeavenworth
- NeighborhoodColes Corner
- Zip98826
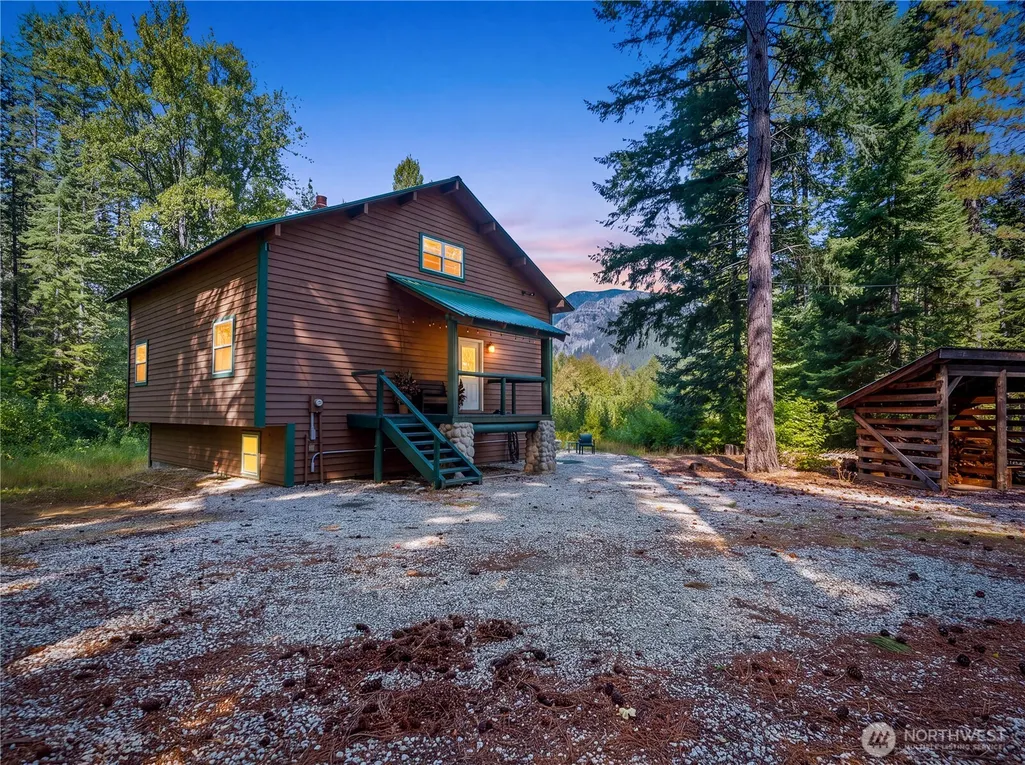
- StyleCabin
- Year Built1982
- Taxes$ 3854
- Price$ 949,000
- Bedrooms4
- Full Bathrooms2
- Half Bathrooms1
- Sqr Footage2560
- Lot Size3.69 Acres
Data Source:
Northwest Multiple Listing Service (NWMLS)
Property Description
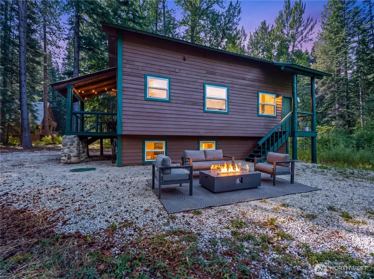
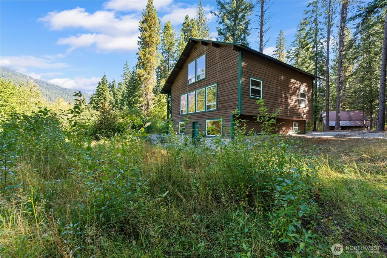
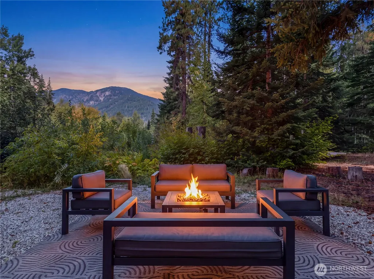
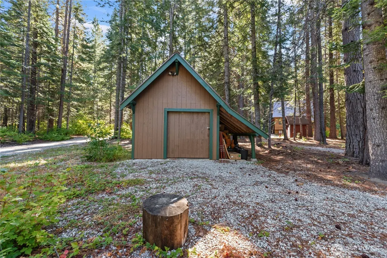
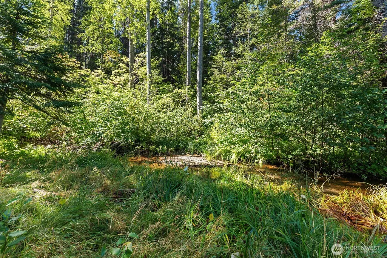
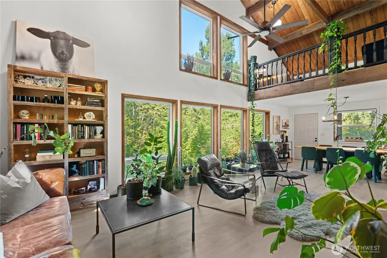
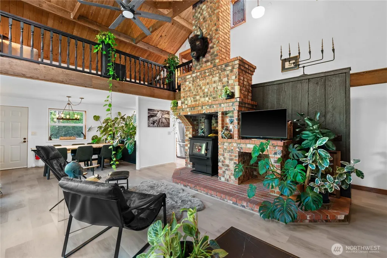
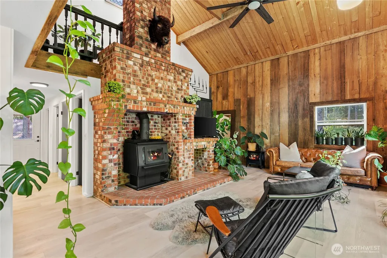
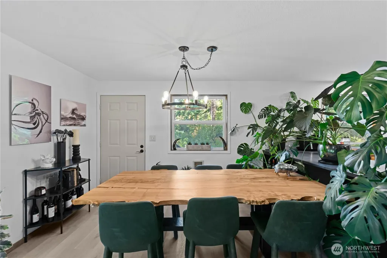
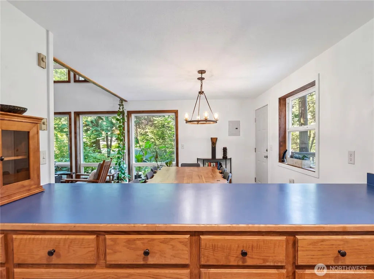
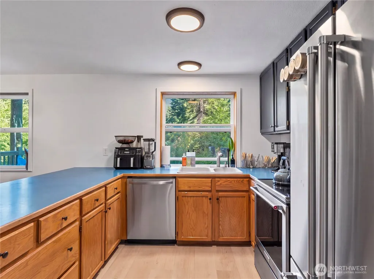
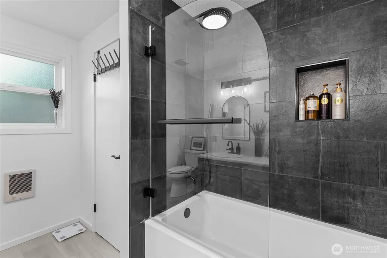
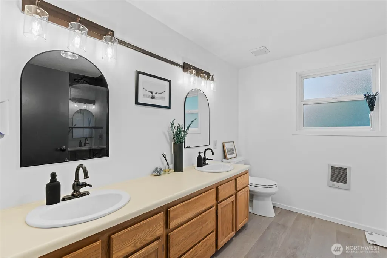
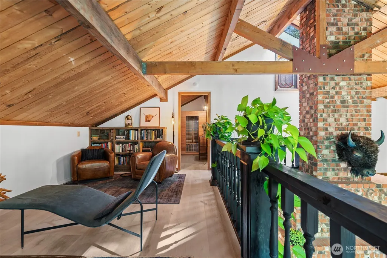
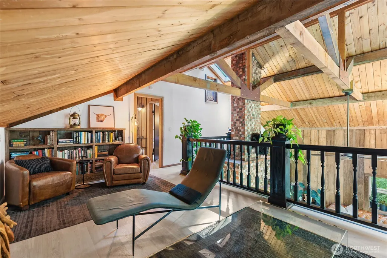
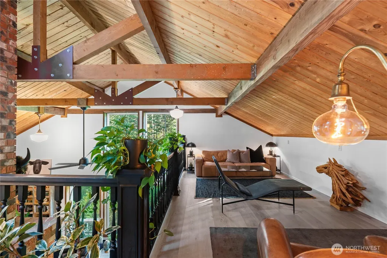
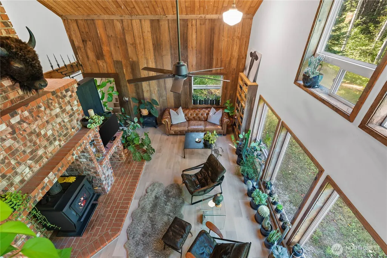
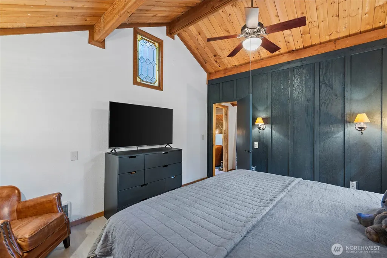
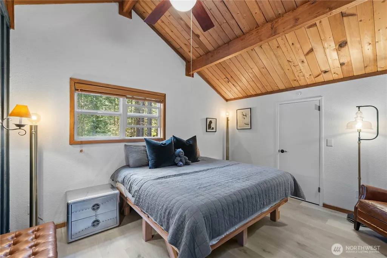
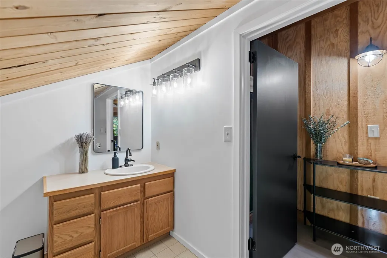
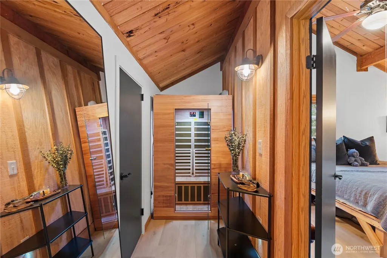
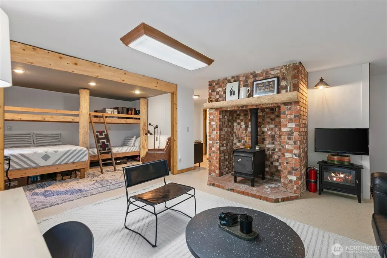
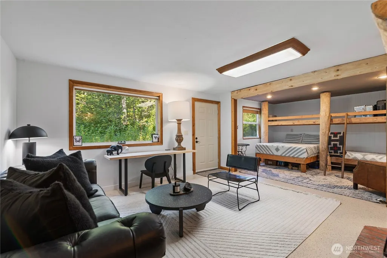
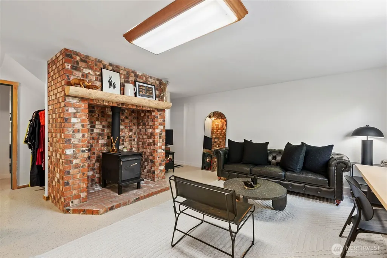
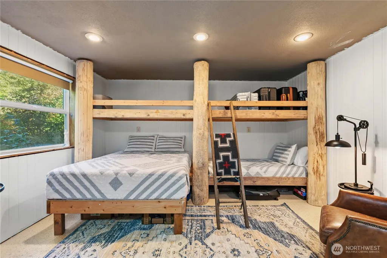
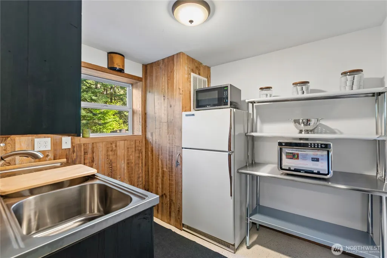
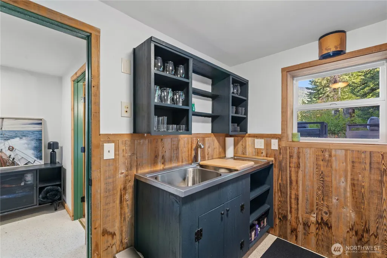
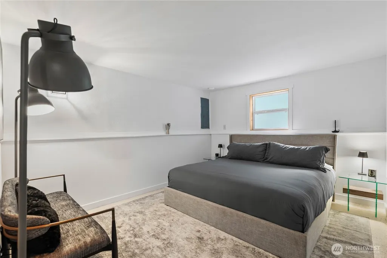
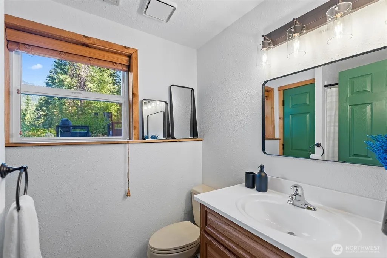
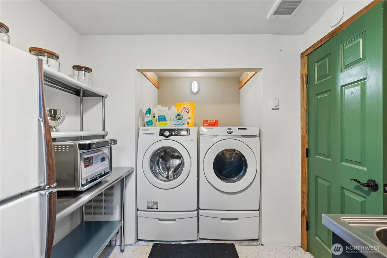
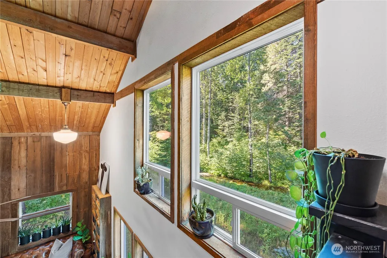
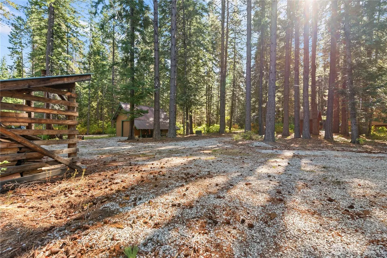
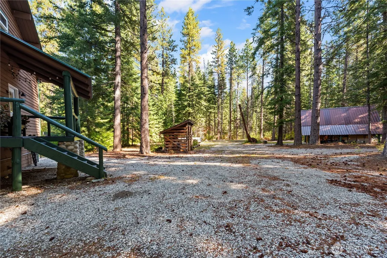
Set on 3.69 peaceful acres near Lake Wenatchee, this 2,560 square foot mountain retreat offers three levels of thoughtfully arranged living space. With three bedrooms plus a bunkroom and 2.5 baths, the layout provides comfortable separation, added privacy, and room to spread out. Vaulted ceilings enhance both the great room and primary suite, while large windows bring in the surrounding natural beauty. Approximately 270 feet of Coulter Creek frontage creates a peaceful backdrop,, with the soothing sound of moving water and a beautiful connection to the mountain landscape. Outside, enjoy a campfire area, mountain views, a detached shop/garage, and generous parking with room for RVs. Lake Wenatchee, Kahler Glen Golf Course, dining, and year-round recreation are nearby, with Stevens Pass and Leavenworth approximately 18 miles away. An inviting setting for year-round living or a peaceful mountain escape.
| Elementary School | Middle School | High School |
|---|---|---|
| Alpine Lakes Elementary | Icicle River Mid | Cascade High |
| Price History | |
|---|---|
| 9/16/2026 | Listed $949,000 |
General Features
| Living Area | 2560 |
|---|---|
| Sewer | Septic Tank |
| Heating | Baseboard,Stove/Free Standing,Wall Furnace |
| Cooling | None |
| Possession | Closing |
| Roof | Metal |
| Appliances | Dishwasher,Dryer,Refrigerator,Stove(s)/Range(s),Washer |
| Architectural Style | Cabin |
| Year Built | 1982 |
| View | Mountains,Territorial |
| Topography | Level |
| Levels | Two |
| Property Subtype | Single Family Residence |
| Tax Year | 2026 |
| Waterfront Features | Low Bank,Creek |
| County | Chelan |
| New Construction | No |
| Property Type | Residential |
| HOA | No |
| Attached Garage | No |
| Subdivision Name | Coles Corner |
| Garage Y/N | Yes |
| Full Baths | 1 |
| Special Listing Conditions | None |
| Status | Active |
| Directions | From Hwy 2,turn South on Coulter Creek Rd. Bear left after RR tracks. Bear right past Lupine. Turn right on Old Mill Lane. Follow signs. |
| High School | Cascade High |
| City | Leavenworth |
| Entry Location | Main |
| Senior Community Y/N | No |
| High School District | Cascade |
| MLS Area | 972 - Leavenworth |
| Lot Size Units | Square Feet |
| Lot Size Square Feet | 160736 |
| Carport Y/N | No |
| Listing Terms | Cash,Conventional |
| Elementary School | Alpine Lakes Elementary |
| Land Lease Y/N | No |
| Tax Annual Amount | 3854 |
| Middle/Junior High School | Icicle River Mid |
| Property Condition | Updated/Remodeled |
| Public Remarks | Set on 3.69 peaceful acres near Lake Wenatchee,this 2,560 square foot mountain retreat offers three levels of thoughtfully arranged living space. With three bedrooms plus a bunkroom and 2.5 baths,the |
| Structure Type | House |
| Building Area Units | Square Feet |
| Standard Status | Active |
| Water Company | Shared Well |
| Property Style | 18 - 2 Stories w/Bsmnt |
| NWM_ShowMapLink | Yes |
Interior Features
| Interior Amenities | Bath Off Primary,Ceiling Fan(s),Dbl Pane/Storm Window,Dining Room,Fireplace,Jetted Tub,Pantry,Sauna,Vaulted Ceiling(s),Walk-In Closet(s) |
|---|---|
| Basement | Daylight |
| Flooring | Laminate,Vinyl |
| Total Fireplaces | 1 |
| Fireplace Features | Wood Burning |
| Air Conditioning Y/N | No |
| Heating Y/N | Yes |
| Fireplace Y/N | Yes |
| Half Baths | 1 |
| 3/4 Baths | 1 |
| Total Bedrooms | 4 |
| Main Level Bedrooms | 1 |
| Total Baths | 3 |
| Bedrooms Possible | 4 |
| Fireplaces Main | 1 |
| Power Production Type | Electric |
| Baths Three Quarter Lower | 1 |
| Bedrooms Lower | 2 |
| Bedrooms Upper | 1 |
| Baths Half Upper | 1 |
| Baths Full Main | 1 |
| Bathrooms | 2.25 |
Exterior Features
| Exterior Amenities | Wood |
|---|---|
| Vegetation | Brush,Wooded |
| Parking Features | Driveway,Detached Garage |
| Lot Features | Dead End Street |
| Water Source | Shared Well |
| Total Parking | 7 |
| Inclusions | Dishwasher(s),Dryer(s),Refrigerator(s),Stove(s)/Range(s),Washer(s) |
| Foundation Details | Poured Concrete |
| Building Area Total | 2560 |
| Lot Size Acres | 3.69 |
| Waterfront Y/N | Yes |
| Covered Spaces | 1 |
| Irrigation Water Rights Y/N | No |
| Waterfront Footage | 270 |
| Site Features | Outbuildings |
| Parking Uncovered Total | 6 |
Amenities
- Foreclosure
- Views
- Short Sale
- New Construction
- Adult 55+
- Lease To Own
- No HOA Fees
- Furnished
- Primary On Main
- Air Conditioning
- Seller Finance
- Green
- Fixer Upper
- Horse
- Golf
- Fireplace
- Deck
- Garage
- Basement
- Pool
Property vs Single Family Average in 98826
Price
Taxes
Year Built

