

Open House Sat, Sep 19th 01:00 PM - 03:00 PM - Views


Address
9106 Ne 32nd Street, Yarrow Point, WA
Price
$ 3,350,000
Property Attributes
- ID#2581350
- TypeSingle Family
- CountyKING
- CityYarrow Point
- AreaBellevue-West of 405
- NeighborhoodYarrow Point
- Zip98004
- StyleCraftsman
- Year Built2006
- Taxes$ 23521
- Price$ 3,350,000
- Bedrooms4
- Full Bathrooms3
- Half Bathrooms1
- Sqr Footage4390
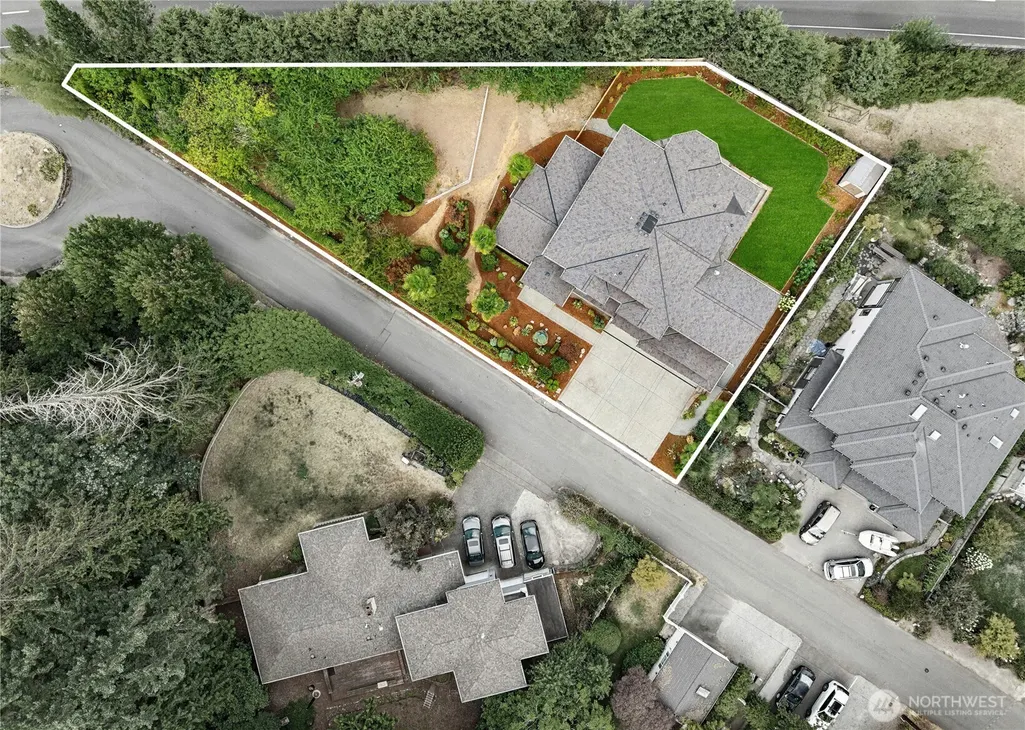
- Lot Size0.4129 Acres
Data Source:
Northwest Multiple Listing Service (NWMLS)
Property Description
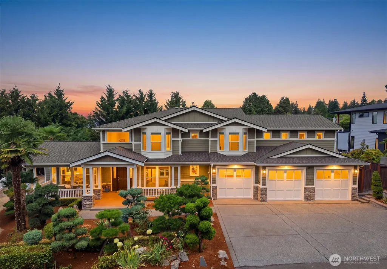
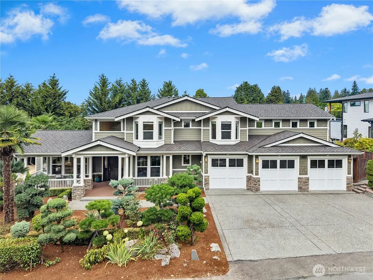
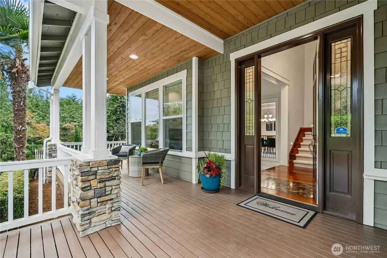
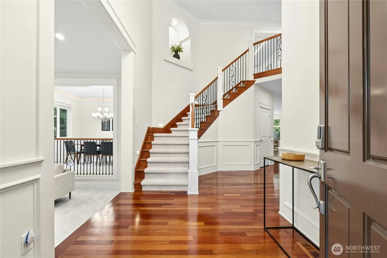
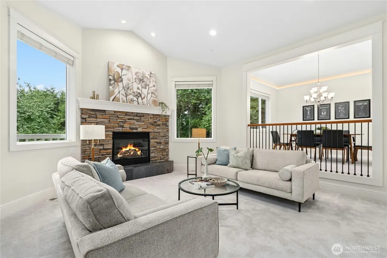
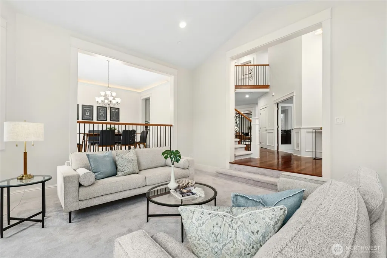
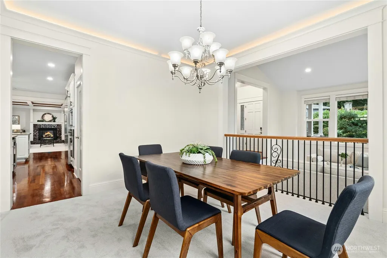
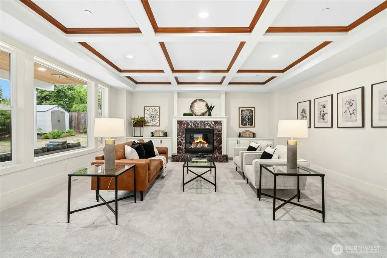
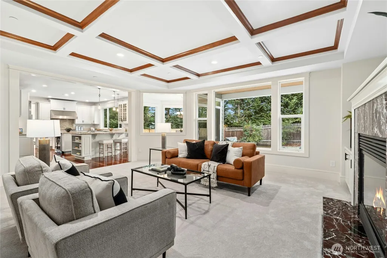
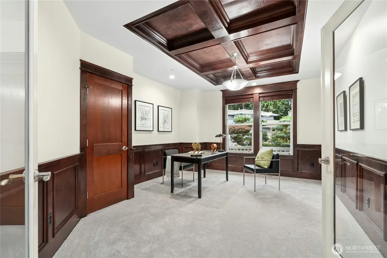
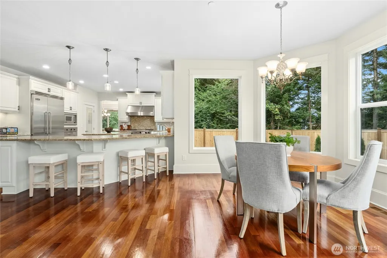
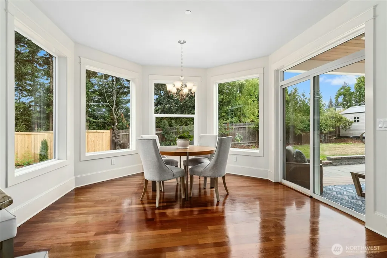
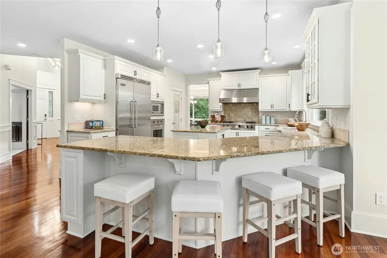
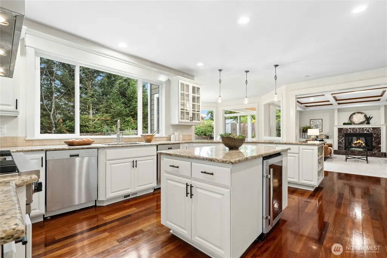
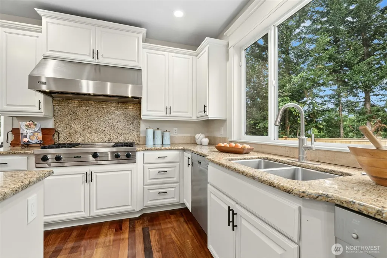
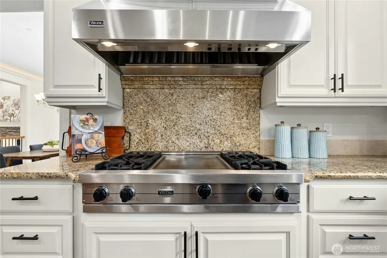
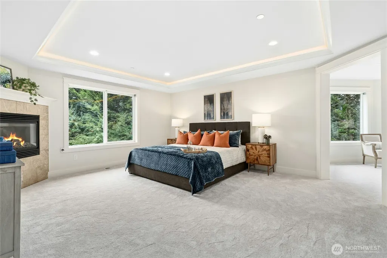
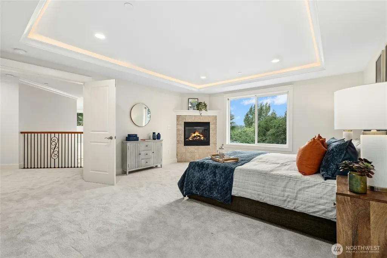
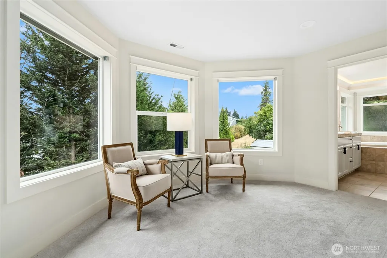
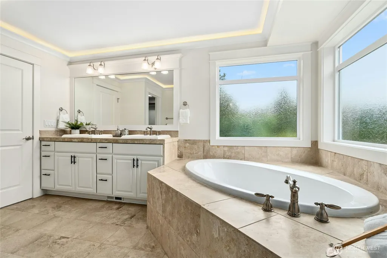
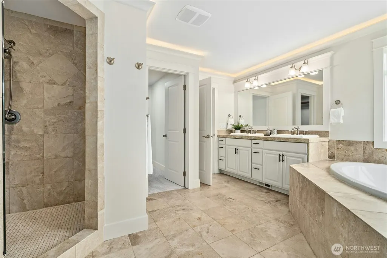
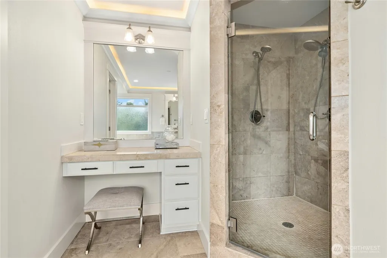
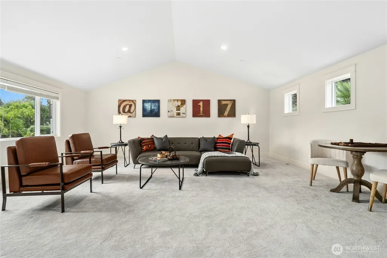
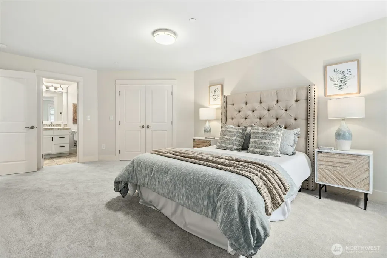
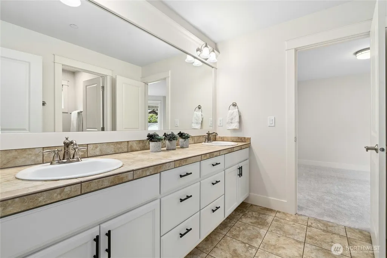
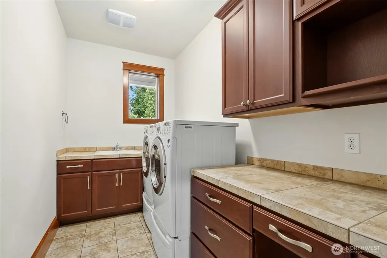
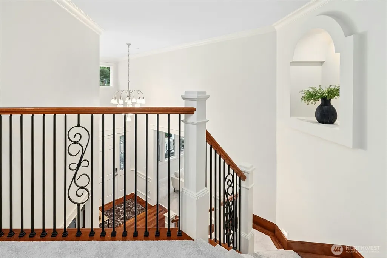
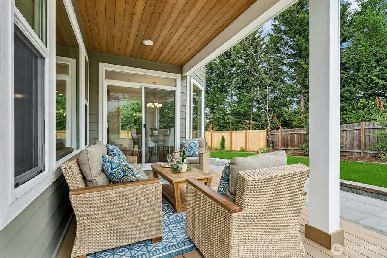
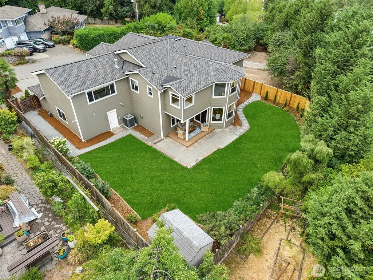
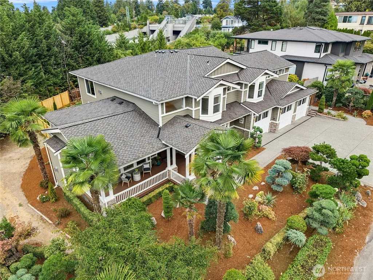
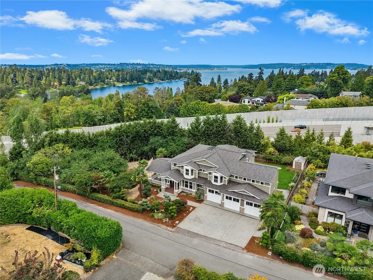
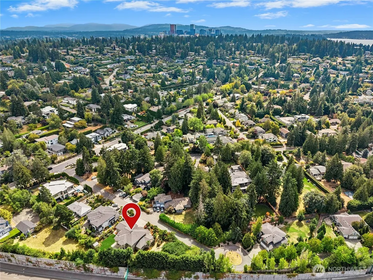
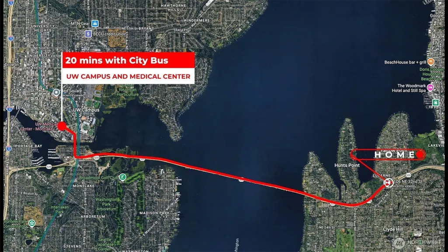
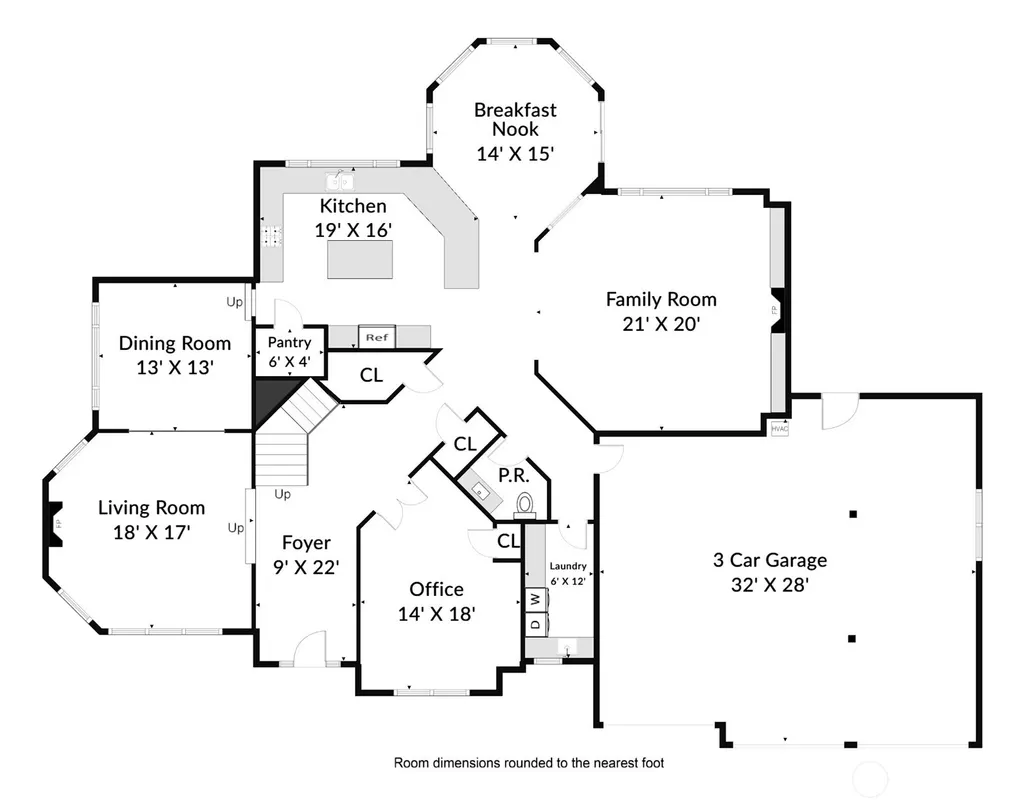
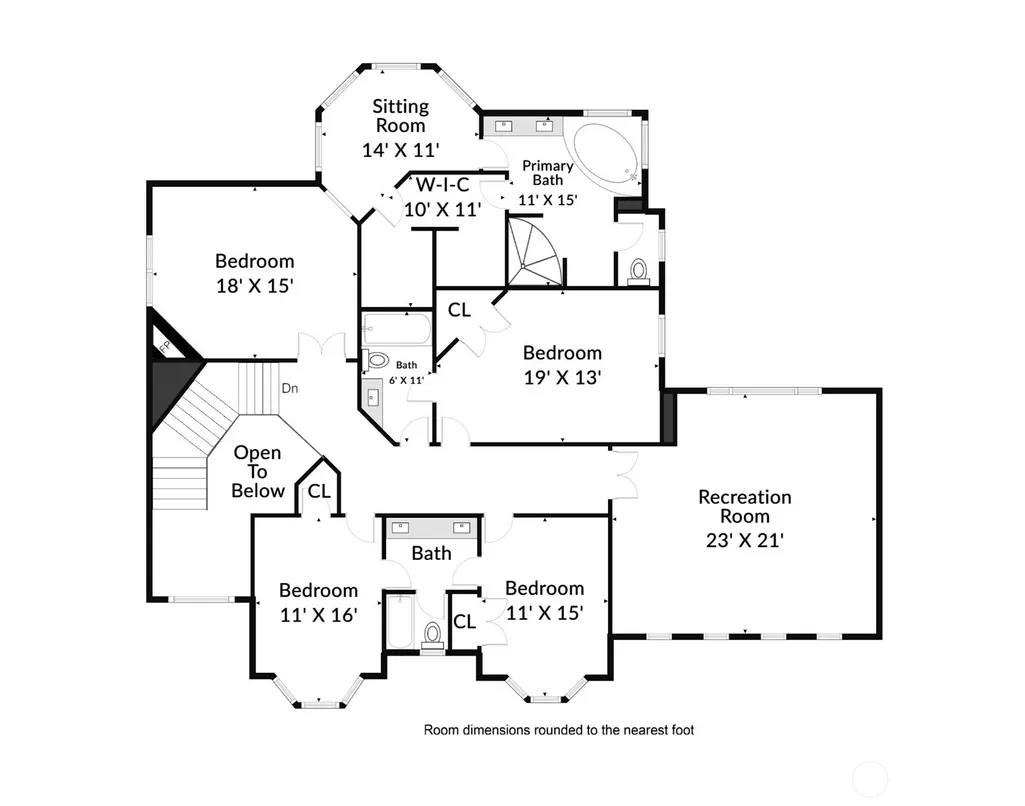
Custom-built in 2006 on an expansive corner lot over 0.4 acres, this 4,390 sq. ft. luxury residence pairs timeless craftsmanship with prime commuter convenience to Downtown Bellevue, Seattle via SR-520, and direct transit to UW. Step through a grand foyer showcasing soaring ceilings, rich solid hardwoods, bespoke millwork, and a sweeping curved staircase. The main level is designed for both refined entertaining and effortless daily living, featuring an executive office with coffered ceilings and classic wainscoting, a sunken living room framed by wrap-around picture windows and a gas fireplace, and a seamless open-concept great room. The gourmet chef’s kitchen boasts premium Viking appliances—including a gas range and refrigerator—dual dishwashers, a wine cooler, and an adjoining casual dining space. Upstairs hosts 4 bedrooms, 3 full bathrooms, and a massive vaulted bonus room bathed in natural light. The primary retreat offers a private sitting area with cozy fireplace, dual-entry walk-in closet, and a spa-like bath with dedicated makeup vanity. Comprehensive updates ensure move-in peace of mind: brand-new roof with 50yr transferable warranty, fresh interior and exterior paint, new carpet, and a new tankless water heater, complemented by central A/C and a residential fire sprinkler system. Outside, enjoy a private, sun-drenched grounds surrounded by mature fruit trees.
| Elementary School | Middle School | High School |
|---|---|---|
| Clyde Hill Elem | Chinook Mid | Bellevue High |
| Price History | |
|---|---|
| 9/16/2026 | Listed $3,350,000 |
General Features
| Living Area | 4390 |
|---|---|
| Sewer | Sewer Connected |
| Heating | Forced Air |
| Cooling | Central Air |
| Possession | Closing |
| Roof | Composition |
| Appliances | Dishwasher,Disposal,Dryer,Microwave,Refrigerator,Stove(s)/Range(s),Tankless Water Heater,Washer |
| Architectural Style | Craftsman |
| Security Features | Fully Fenced |
| Year Built | 2006 |
| View | Territorial |
| Topography | Level,Partial Slope |
| Levels | Two |
| Property Subtype | Single Family Residence |
| Tax Year | 2026 |
| County | King |
| New Construction | No |
| Property Type | Residential |
| HOA | No |
| Attached Garage | Yes |
| Subdivision Name | Yarrow Point |
| Facing Direction | South |
| Garage Y/N | Yes |
| Full Baths | 3 |
| Special Listing Conditions | None |
| Status | Active |
| Directions | From Hway 520 to south bound 92nd Ave NE,Sharp right turn to NE 32nd St,House located at the rightside. |
| High School | Bellevue High |
| City | Yarrow Point |
| Entry Location | Main |
| Senior Community Y/N | No |
| High School District | Bellevue |
| MLS Area | 520 - Bellevue/West of 405 |
| Lot Size Units | Square Feet |
| Lot Size Square Feet | 17987 |
| Carport Y/N | No |
| Listing Terms | Cash,Conventional |
| Elementary School | Clyde Hill Elem |
| Land Lease Y/N | No |
| Tax Annual Amount | 23521 |
| Middle/Junior High School | Chinook Mid |
| Property Condition | Very Good |
| Public Remarks | Custom-built in 2006 on an expansive corner lot over 0.4 acres,this 4,390 sq. ft. luxury residence pairs timeless craftsmanship with prime commuter convenience to Downtown Bellevue,Seattle via SR-520 |
| Virtual Tour | https://player.vimeo.com/video/1221908722 |
| Structure Type | House |
| Building Area Units | Square Feet |
| Standard Status | Active |
| Water Company | City of Bellevue |
| Property Style | 12 - 2 Story |
| NWM_ShowMapLink | Yes |
Interior Features
| Interior Amenities | Bath Off Primary,Built-In Vacuum,Dbl Pane/Storm Window,Dining Room,Fireplace,Fireplace (Primary Bedroom),French Doors,High Tech Cabling,Pantry,Sprinkler System,Vaulted Ceiling(s),Walk-In Closet(s),Wa |
|---|---|
| Basement | None |
| Flooring | Ceramic Tile,Hardwood,Carpet |
| Total Fireplaces | 3 |
| Fireplace Features | Gas |
| Air Conditioning Y/N | Yes |
| Heating Y/N | Yes |
| Fireplace Y/N | Yes |
| Half Baths | 1 |
| Total Bedrooms | 4 |
| Total Baths | 4 |
| Water Heater Type | Tankless |
| Water Heater Location | Garage |
| Fireplaces Upper | 1 |
| Fireplaces Main | 2 |
| Power Production Type | Electric,Natural Gas |
| Bedrooms Upper | 4 |
| Baths Half Main | 1 |
| Baths Full Upper | 3 |
| Bathrooms | 3.5 |
Exterior Features
| Exterior Amenities | Cement Planked,Stone |
|---|---|
| Vegetation | Fruit Trees,Garden Space |
| Parking Features | Attached Garage |
| Lot Features | Dead End Street,Paved |
| Water Source | Public |
| Total Parking | 6 |
| Inclusions | Dishwasher(s),Dryer(s),Garbage Disposal,Microwave(s),Refrigerator(s),Stove(s)/Range(s),Washer(s) |
| Foundation Details | Poured Concrete |
| Building Area Total | 4390 |
| Lot Size Acres | 0.4129 |
| Waterfront Y/N | No |
| Covered Spaces | 3 |
| Irrigation Water Rights Y/N | No |
| Site Features | Deck,Fenced-Fully,Gas Available,High Speed Internet,Patio,Sprinkler System |
| Parking Uncovered Total | 3 |
Amenities
- Foreclosure
- Views
- Short Sale
- New Construction
- Adult 55+
- Lease To Own
- No HOA Fees
- Furnished
- Primary On Main
- Air Conditioning
- Seller Finance
- Green
- Fixer Upper
- Horse
- Golf
- Fireplace
- Deck
- Garage
- Basement
- Pool
Property vs Single Family Average in 98004
Price
Taxes
Year Built
In The Neighborhood
Water Views
Yarrow Point
$ 5,500,000
- Type
- Single Family | Active
- Size
- 6,670 SqFt
- Rooms
- 5 Beds + 5.5 Baths
 Listed by: The Agency Seattle/Eastside
Water Views
Yarrow Point
$ 5,690,000
- Type
- Single Family | Active
- Size
- 6,220 SqFt
- Rooms
- 5 Beds + 5.5 Baths
Listed by: Coldwell Banker Bain
Views
Yarrow Point
$ 4,695,000
- Type
- Single Family | Active
- Size
- 4,913 SqFt
- Rooms
- 5 Beds + 5 Baths
Listed by: COMPASS
Open House
Kirkland
$ 3,325,000
- Type
- Single Family | Active
- Size
- 4,136 SqFt
- Rooms
- 5 Beds + 3.5 Baths
Listed by: Windermere Real Estate/East
Open House
Yarrow Point
$ 3,798,000
- Type
- Single Family | Active
- Size
- 2,907 SqFt
- Rooms
- 4 Beds + 2.5 Baths
Listed by: Windermere Real Estate/East
Water Views
Bellevue
$ 2,998,000
- Type
- Single Family | Active
- Size
- 1,880 SqFt
- Rooms
- 3 Beds + 1.5 Baths
Listed by: Windermere Real Estate/East
Open House
Yarrow Point
$ 6,888,000
- Type
- Single Family | Active
- Size
- 6,105 SqFt
- Rooms
- 5 Beds + 5.5 Baths
Listed by: Real Residential
Reduced
Yarrow Point
$ 7,385,000
- Type
- Single Family | Active
- Size
- 5,470 SqFt
- Rooms
- 5 Beds + 6 Baths
Listed by: Providential Real Estate LLC
Waterfront
Yarrow Point
$ 11,950,000
- Type
- Single Family | Active
- Size
- 2,500 SqFt
- Rooms
- 3 Beds + 2.5 Baths
Listed by: COMPASS
