

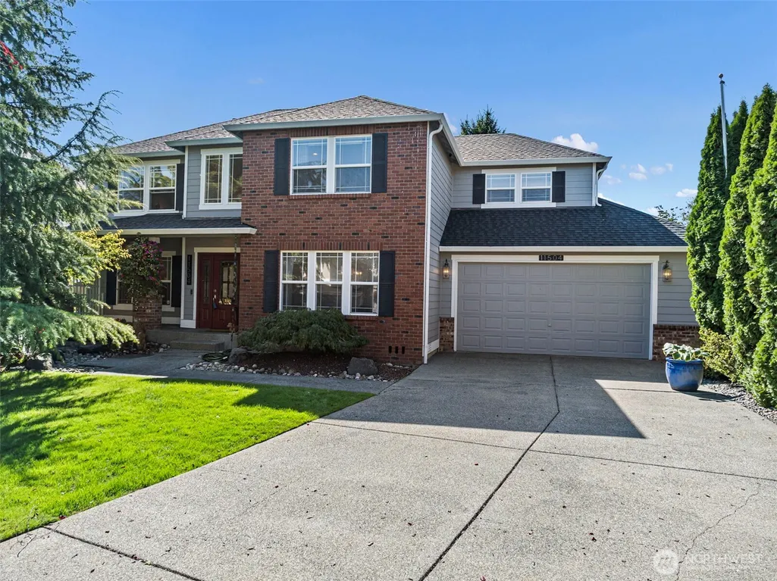
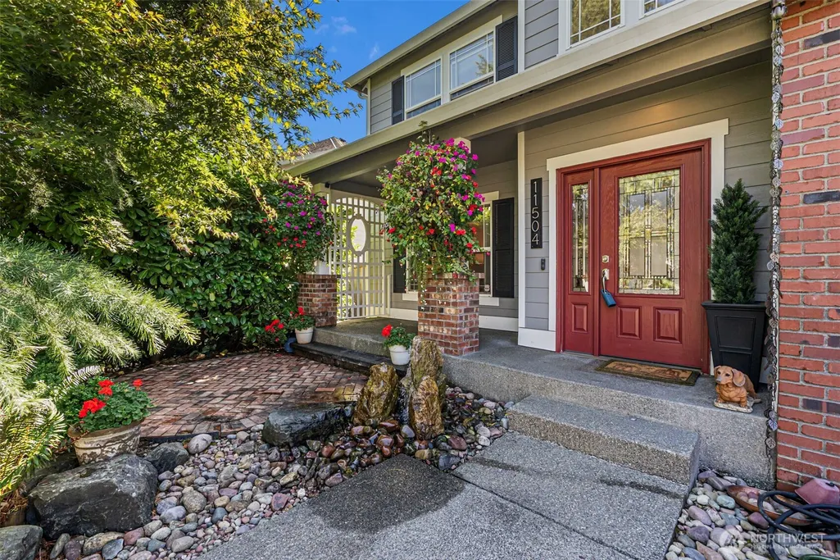
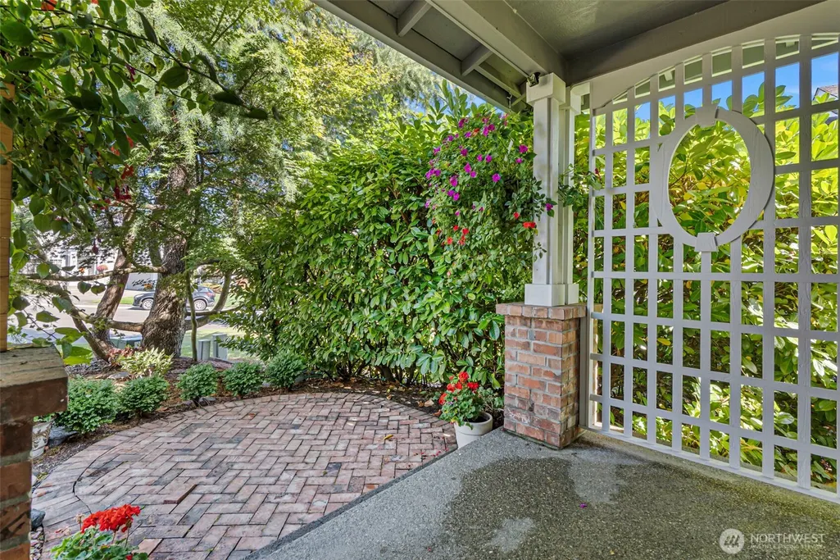
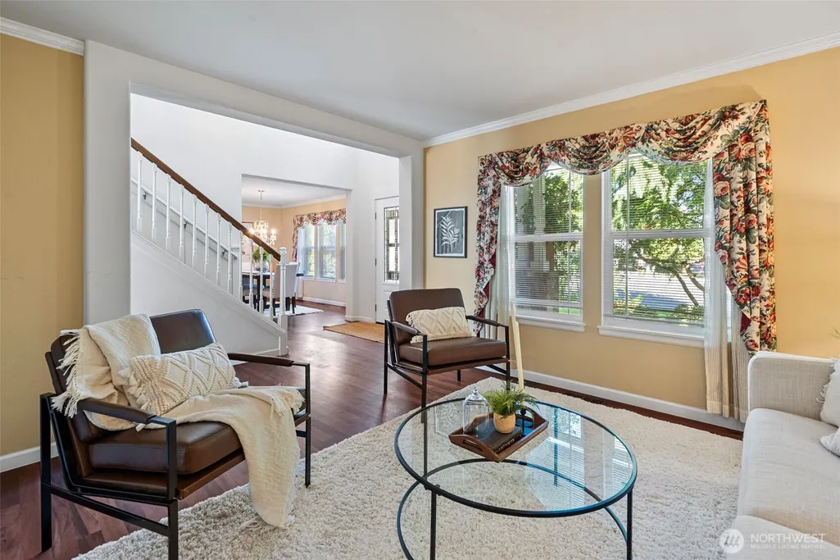
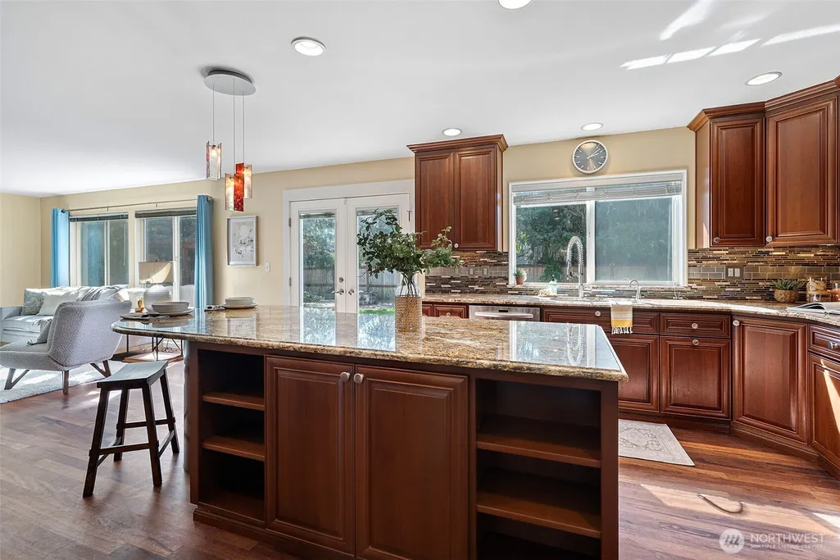
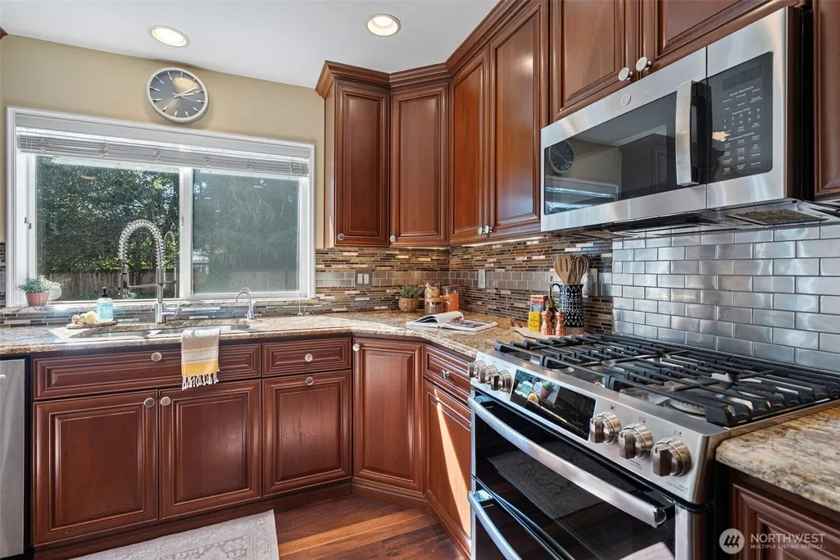
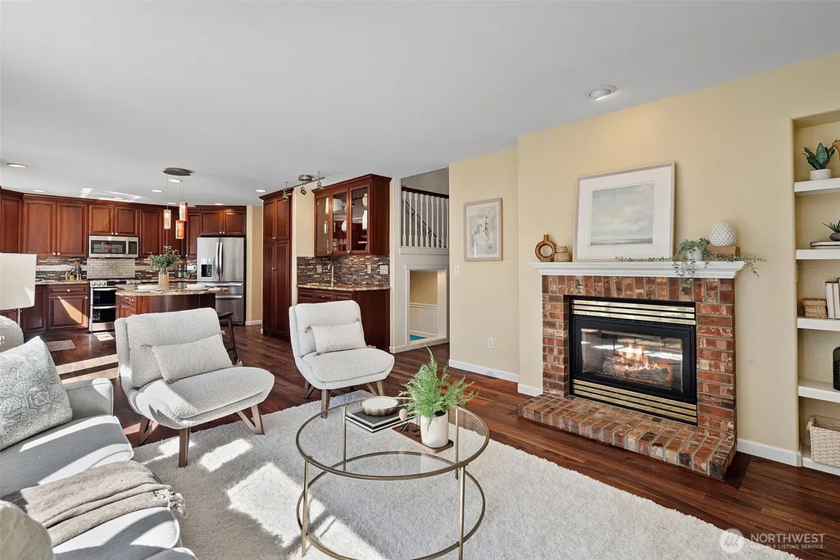
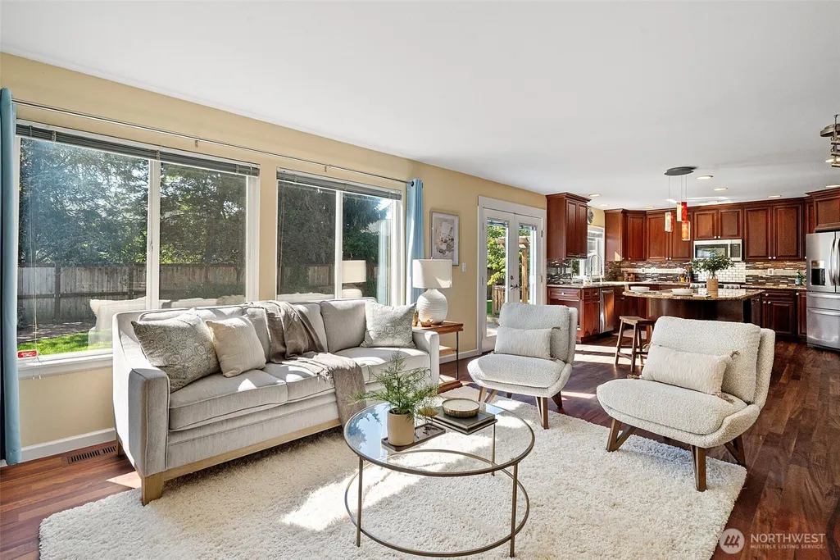
Address
11504 134th Street Ct, Puyallup, WA
Price
$ 650,000
Property Attributes
- ID#2580036
- TypeSingle Family
- CountyPIERCE
- CityPuyallup
- AreaPuyallup
- NeighborhoodSouth Hill
- Zip98374
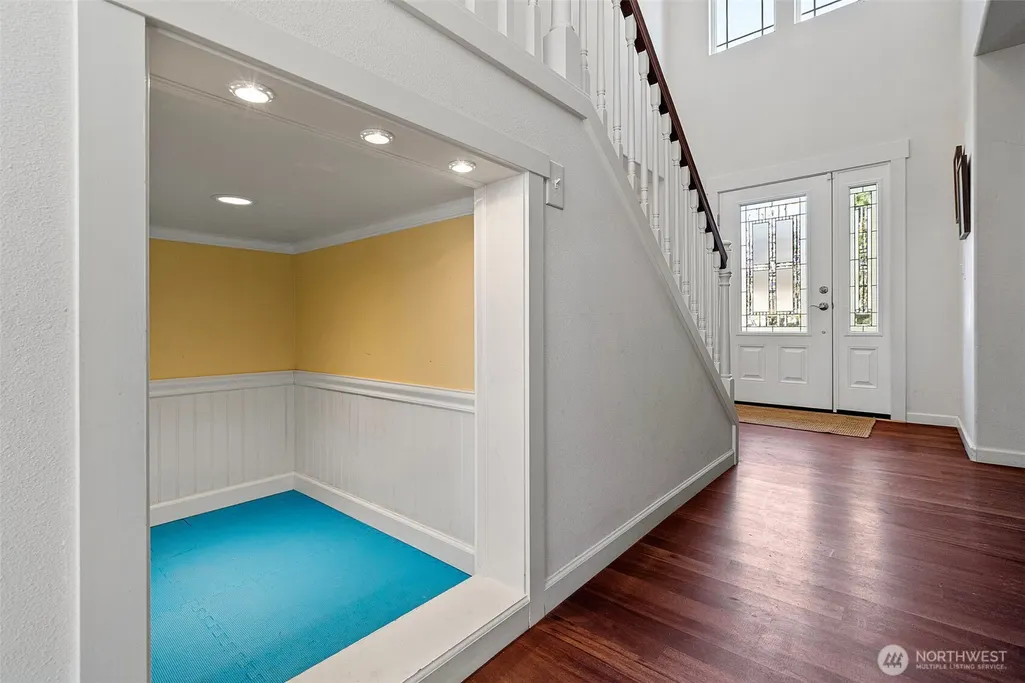
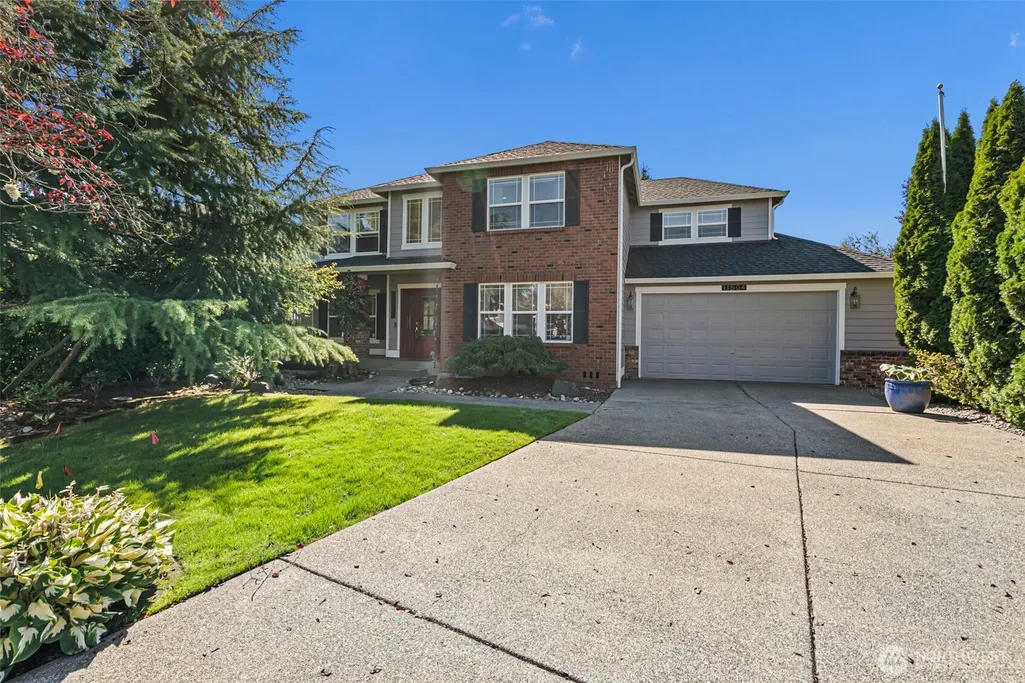
- Style2 Story
- Year Built1997
- Taxes$ 6824
- Price$ 650,000
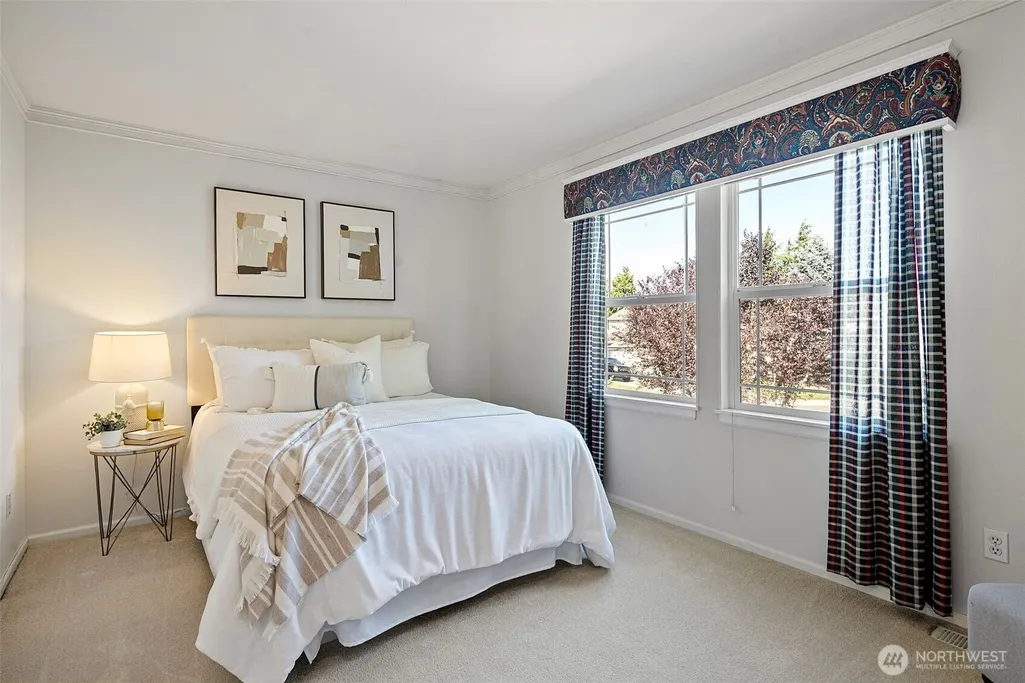
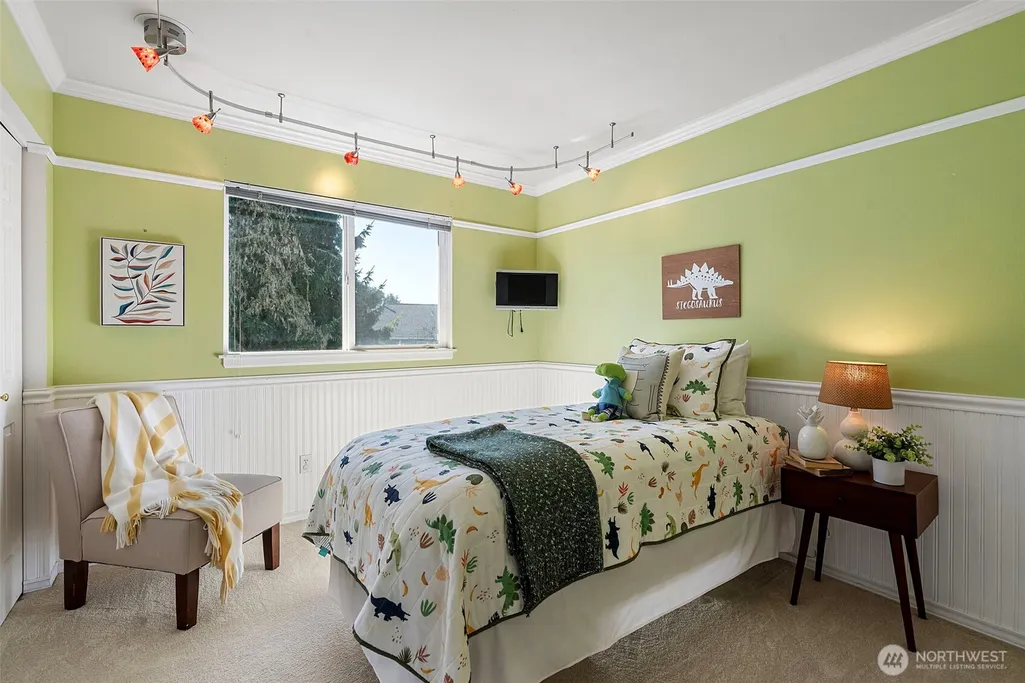
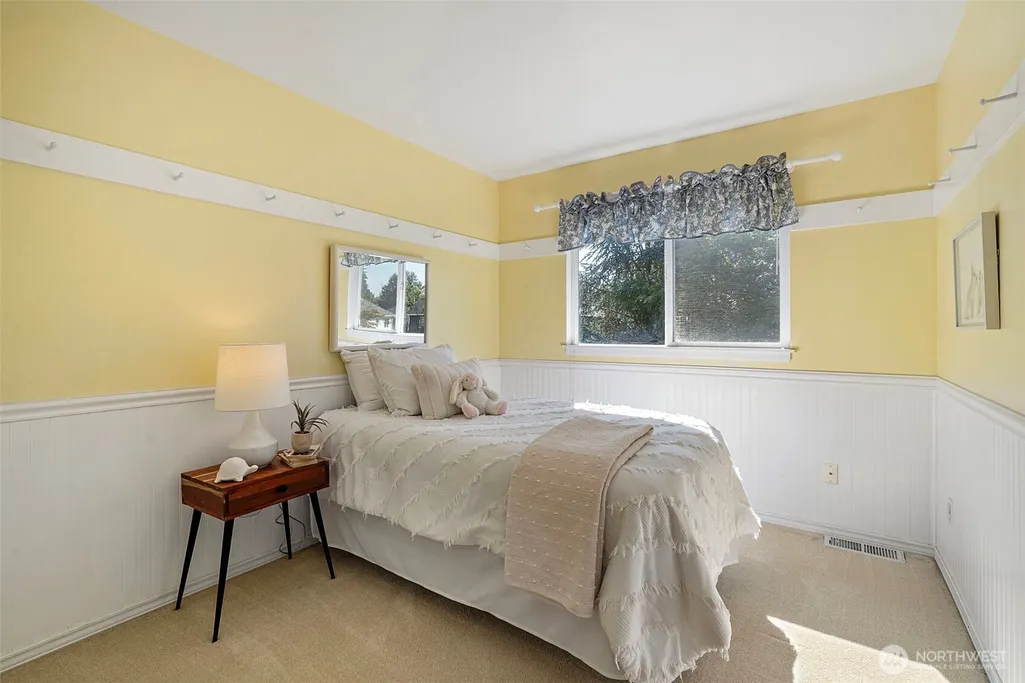
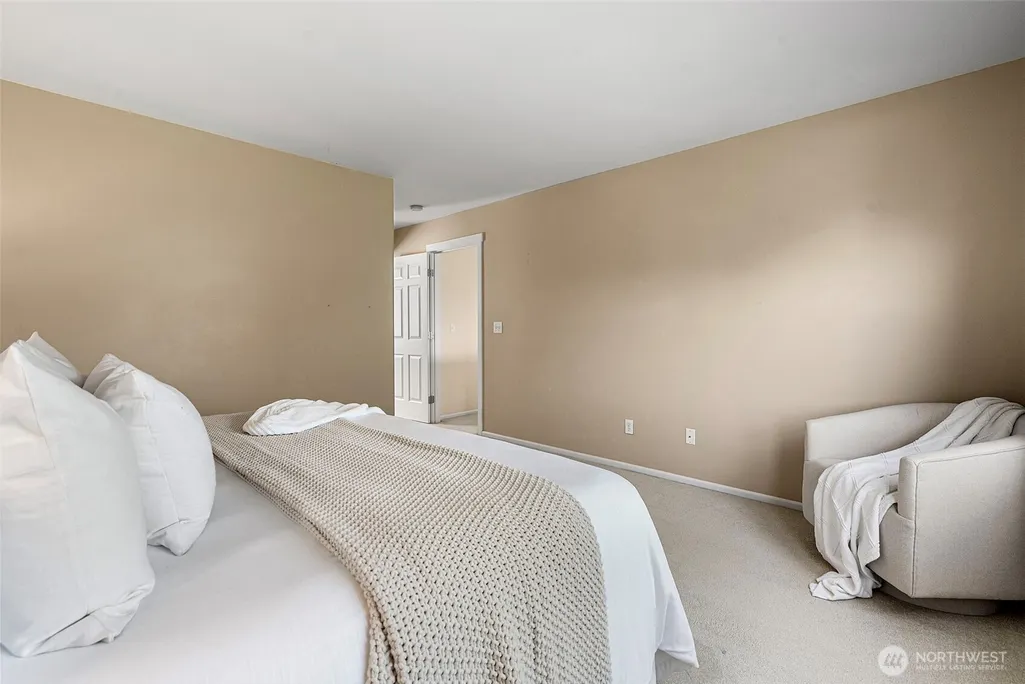
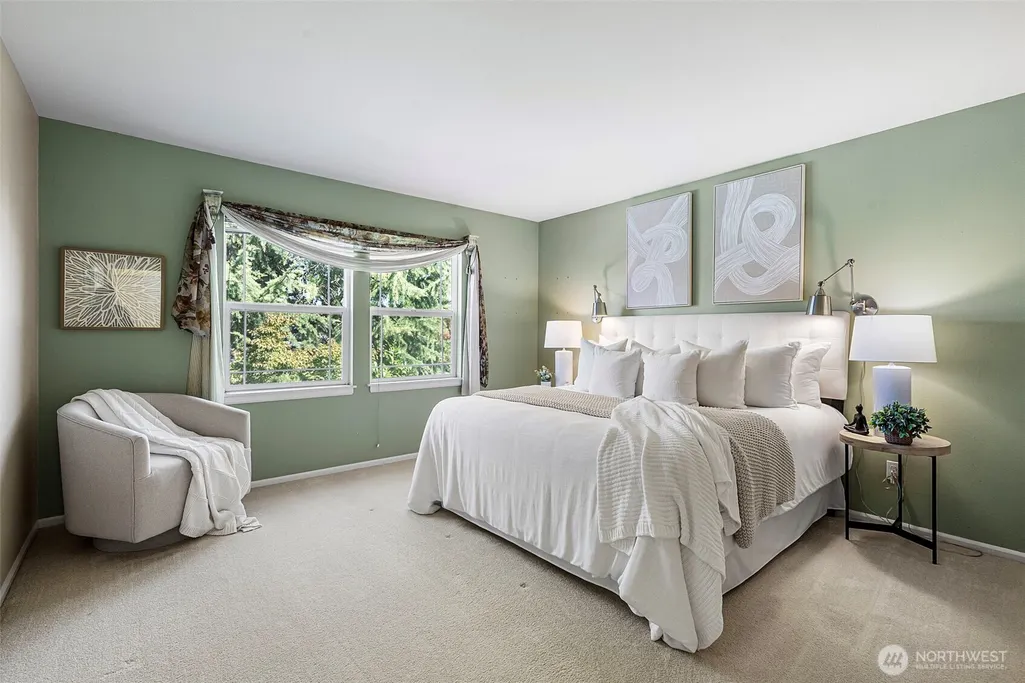
- Bedrooms4
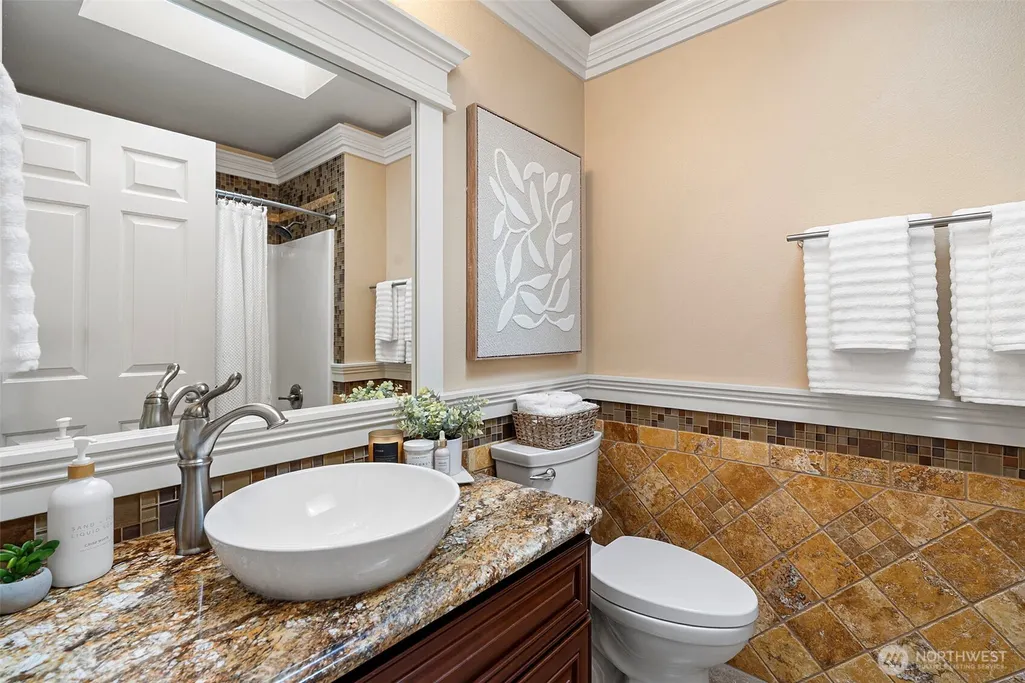
- Full Bathrooms2
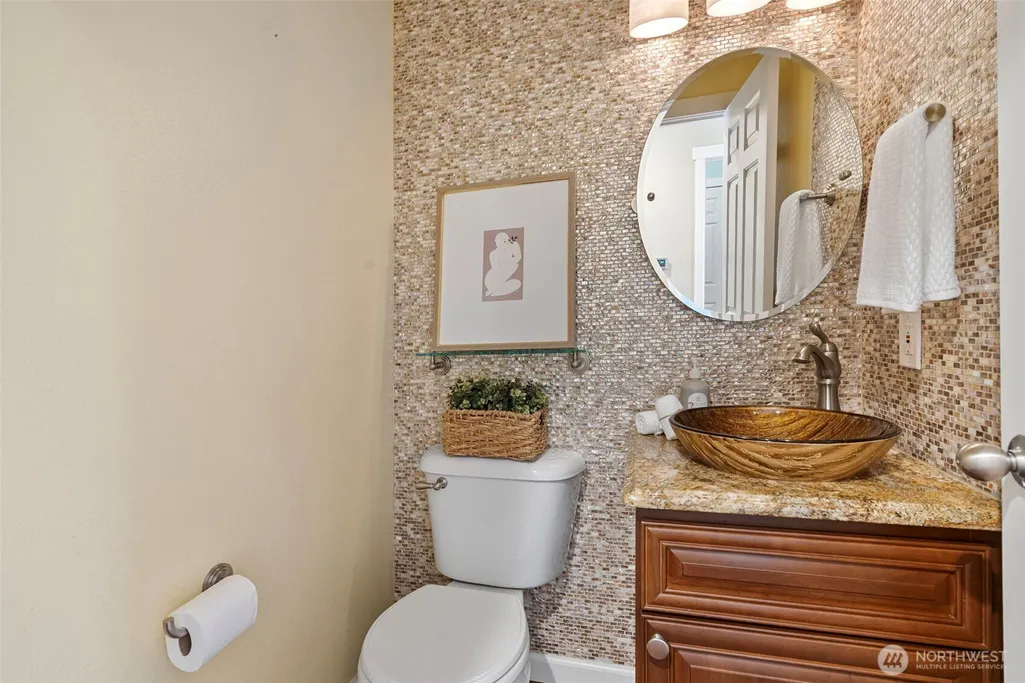
- Half Bathrooms1
- Sqr Footage2378
- Lot Size0.1939 Acres
Data Source:
Northwest Multiple Listing Service (NWMLS)
Property Description
| Price History | |
|---|---|
| 9/18/2026 | Listed $650,000 |
General Features
| Living Area | 2378 |
|---|---|
| Sewer | Sewer Connected |
| Heating | Forced Air,Heat Pump |
| Cooling | Forced Air,Heat Pump |
| Possession | Closing |
| Roof | Composition |
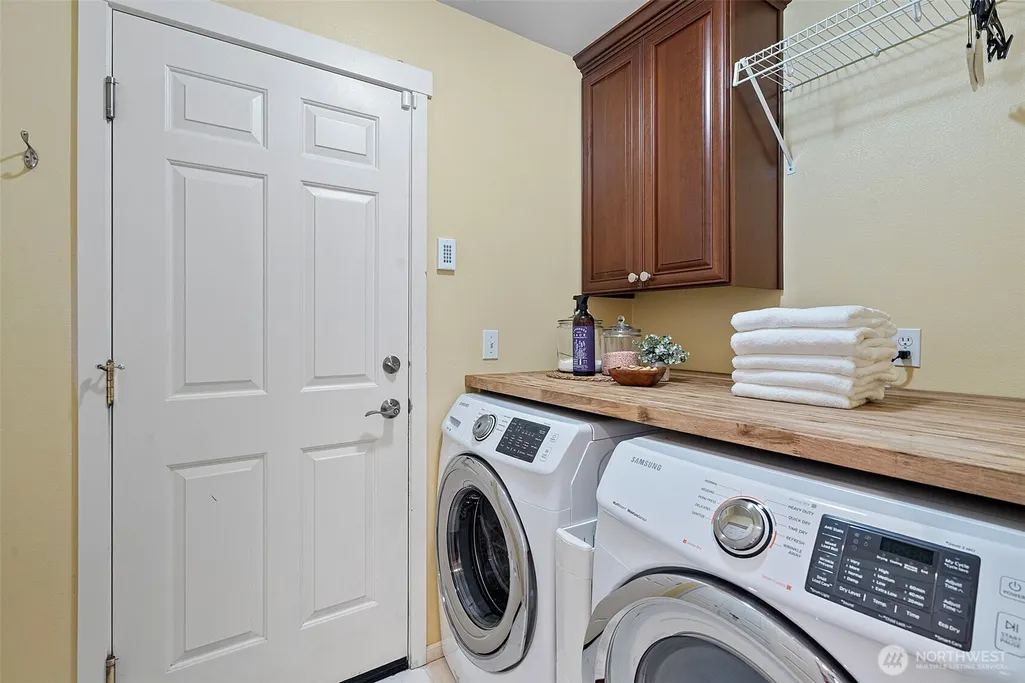
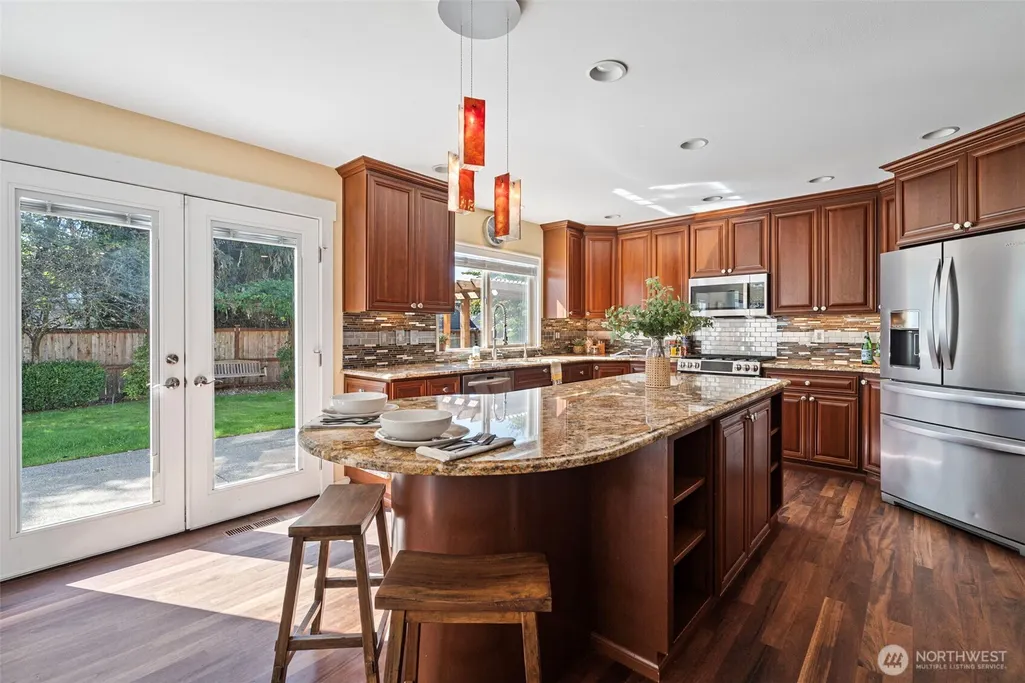
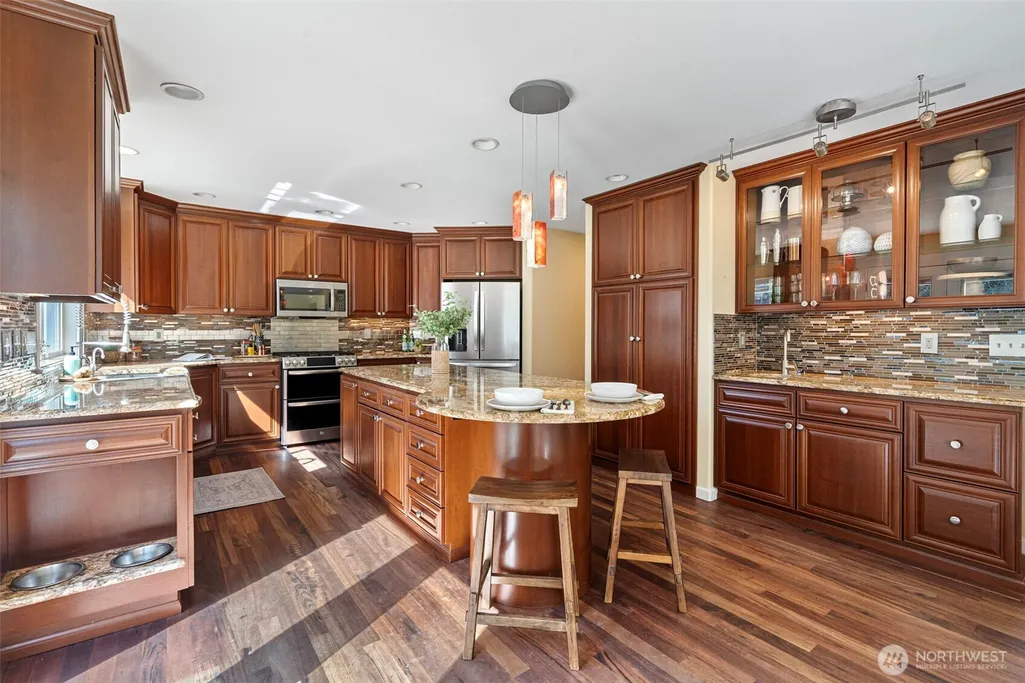
| Appliances | Dishwasher,Disposal,Dryer,Microwave,Refrigerator,Stove(s)/Range(s),Washer |
| HOA Fee | 650 |
| Association Fee Includes | Common Area Maintenance |
| Security Features | Partially Fenced |
| Year Built | 1997 |
| Topography | Level |
| Levels | Two |
| Property Subtype | Single Family Residence |
| Tax Year | 2026 |
| Community Features | Athletic Court,CCRs,Playground |
| Assoc Fee Paid Per | Annually |
| County | Pierce |
| New Construction | No |
| Property Type | Residential |
| HOA | Yes |
| Attached Garage | Yes |
| Subdivision Name | South Hill |
| Garage Y/N | Yes |
| Full Baths | 2 |
| Special Listing Conditions | None |
| Status | Active |
| Directions | GPS Friendly |
| City | Puyallup |
| Entry Location | Main |
| Senior Community Y/N | No |
| High School District | Puyallup |
| MLS Area | 86 - Puyallup |
| Lot Size Units | Square Feet |
| Lot Size Square Feet | 8448 |
| Carport Y/N | No |
| Listing Terms | Cash,Conventional,FHA,VA Loan |
| Land Lease Y/N | No |
| Tax Annual Amount | 6824.68 |
| Virtual Tour | https://real-estate.aryeo.com/sites/rgbobqlp/unbranded |
| Structure Type | House |
| Building Area Units | Square Feet |
| Standard Status | Active |
| Water Company | Tacoma Public Utilities |
| Property Style | 12 - 2 Story |
| NWM_ShowMapLink | Yes |
Interior Features
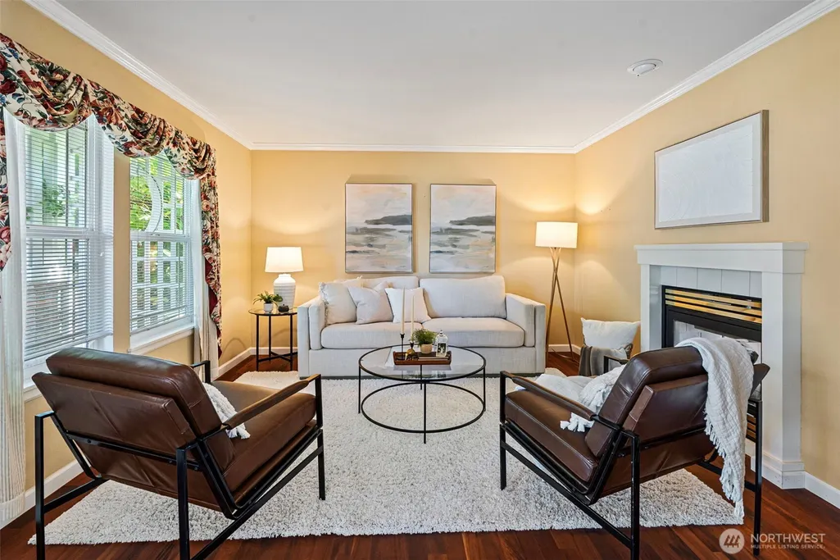
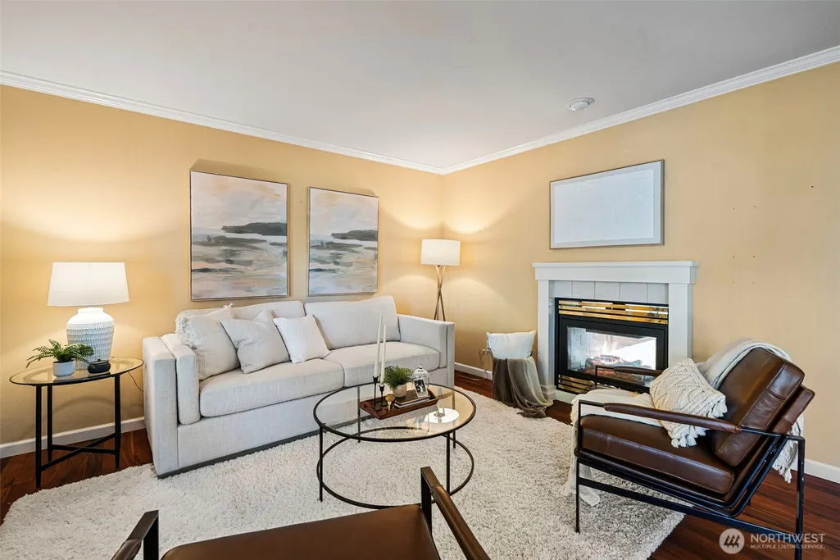
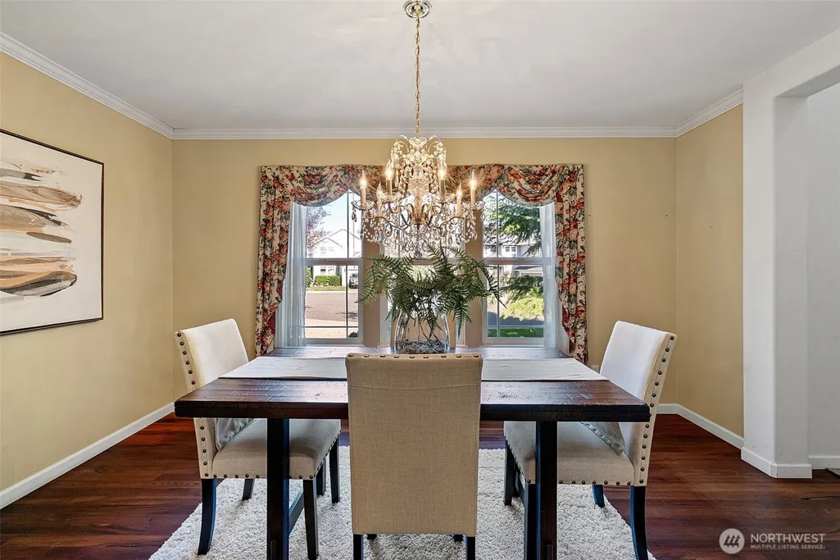
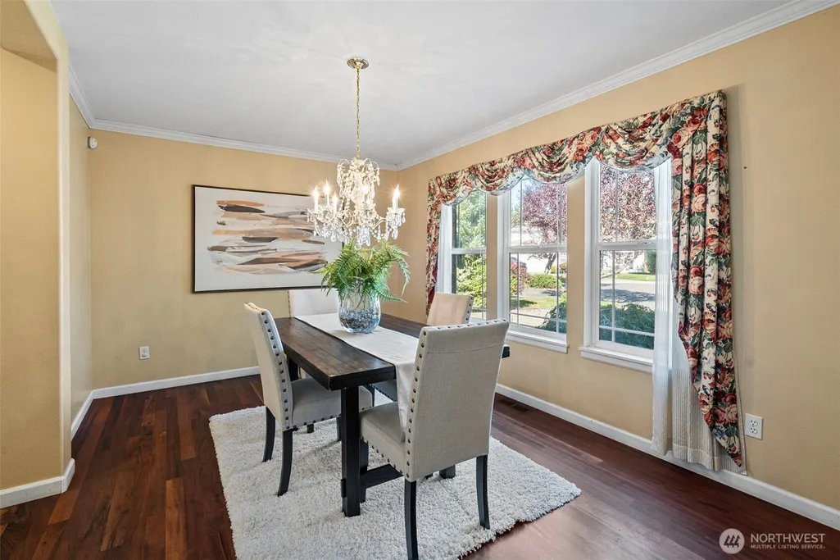
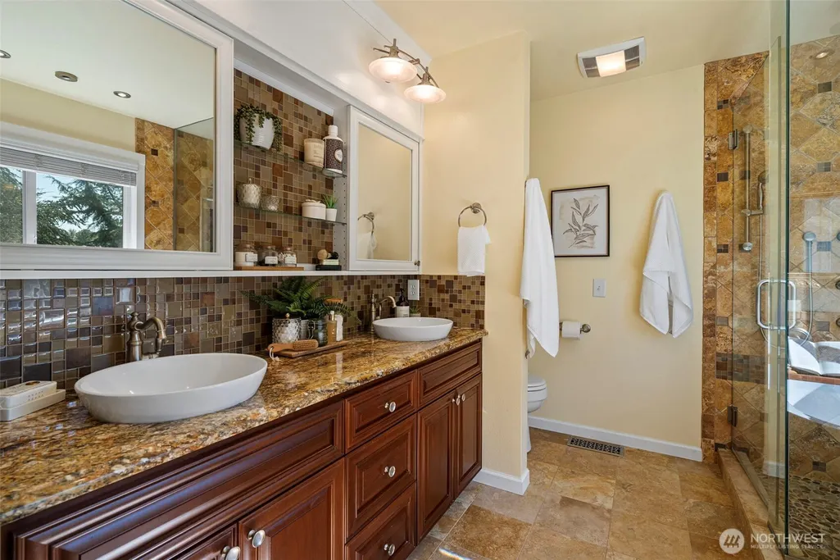
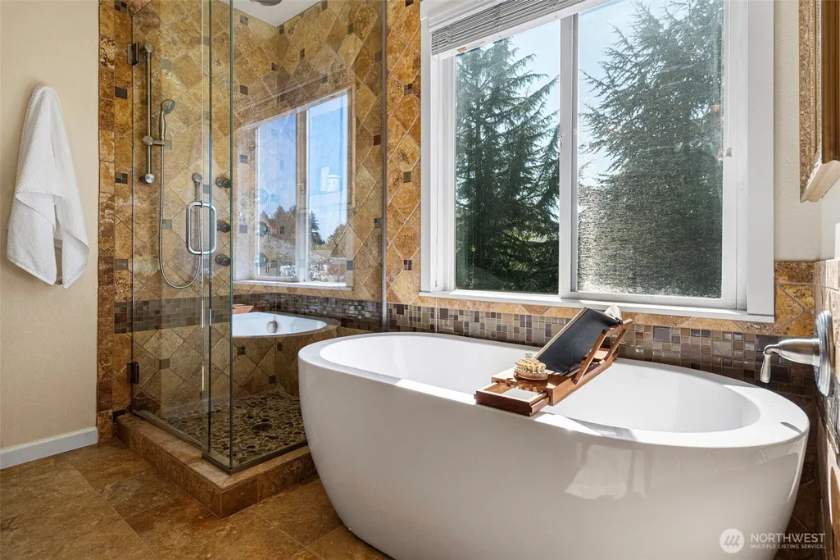
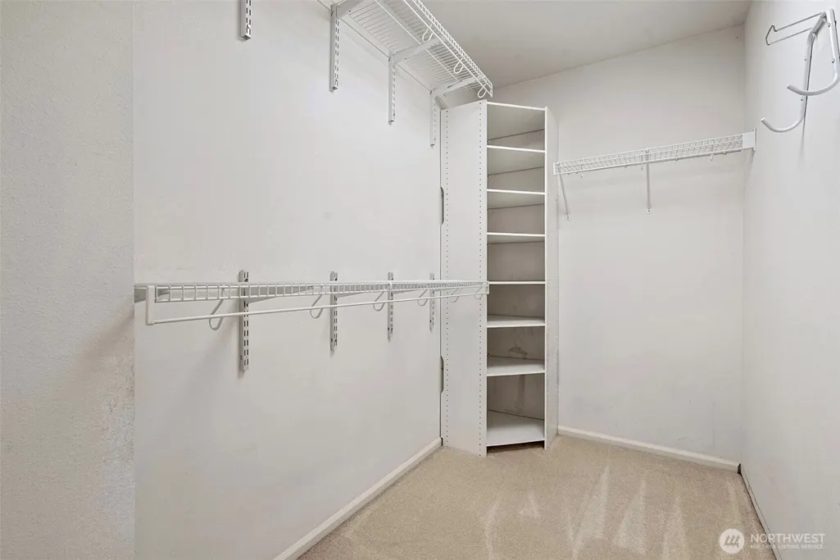
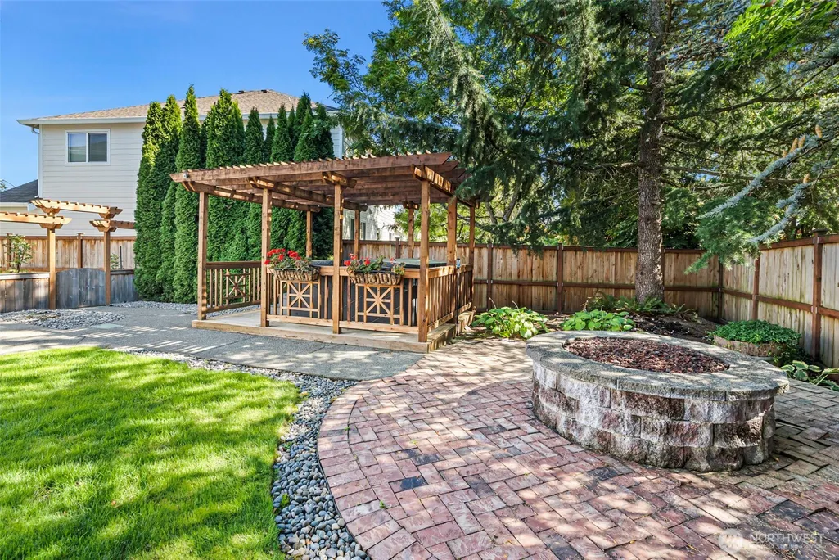
| Interior Amenities | Bath Off Primary,Dbl Pane/Storm Window,Dining Room,Fireplace,French Doors,Hot Tub/Spa,Walk-In Closet(s),Wet Bar |
|---|---|
| Basement | None |
| Flooring | Ceramic Tile,Hardwood,Laminate,Travertine,Carpet |
| Total Fireplaces | 1 |
| Fireplace Features | Gas |
| Air Conditioning Y/N | Yes |
| Heating Y/N | Yes |
| Fireplace Y/N | Yes |
| Half Baths | 1 |
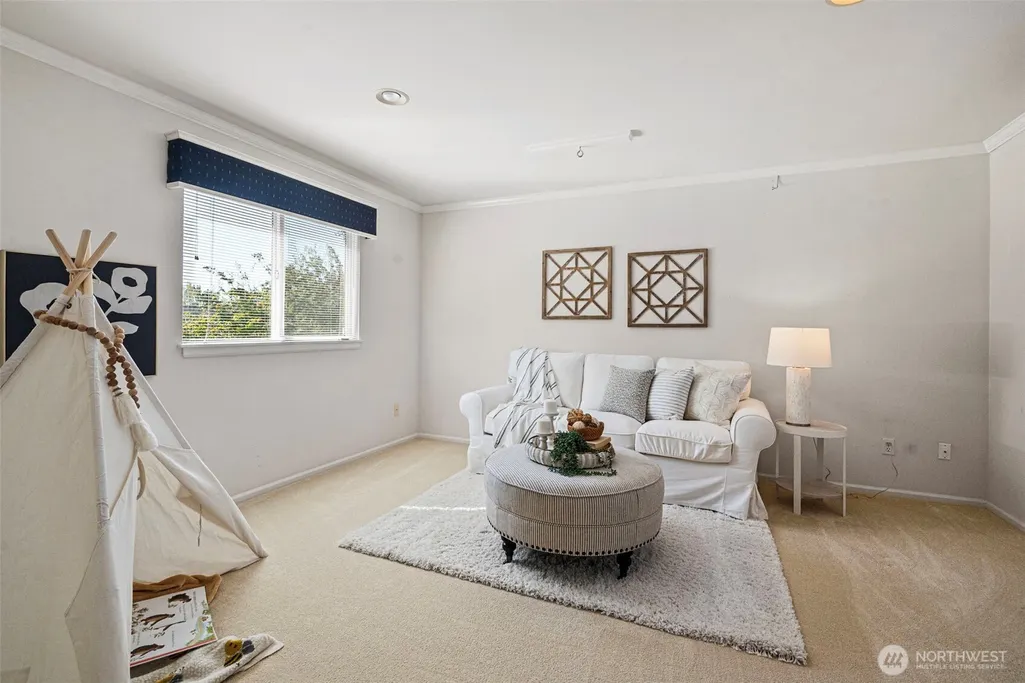
| Total Bedrooms | 4 |
| Total Baths | 3 |
| Fireplaces Main | 1 |
| Power Production Type | Electric,Natural Gas |
| Bedrooms Upper | 4 |
| Baths Half Main | 1 |
| Baths Full Upper | 2 |
| Bathrooms | 2.5 |
Exterior Features
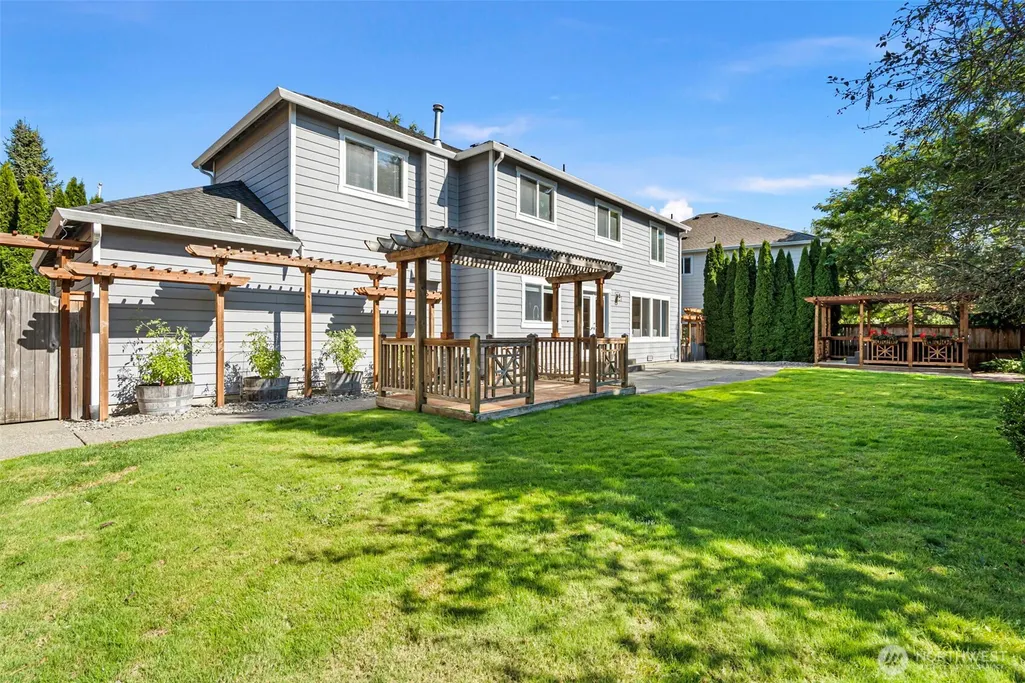
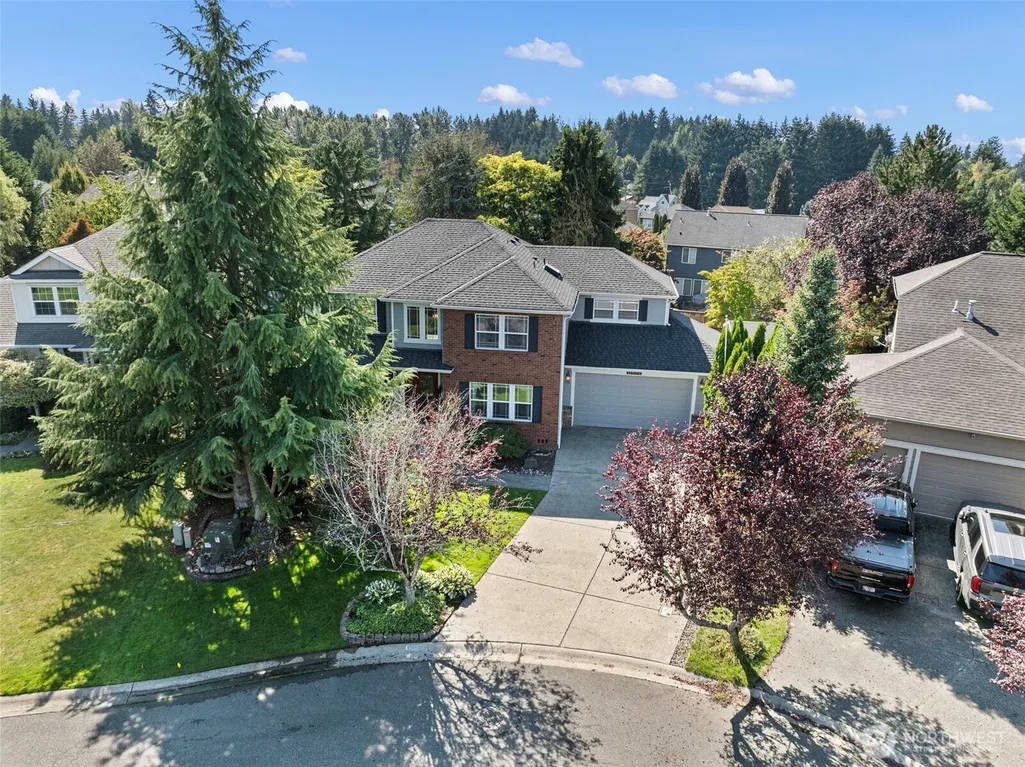
| Exterior Amenities | Brick,Cement Planked,Wood |
|---|---|
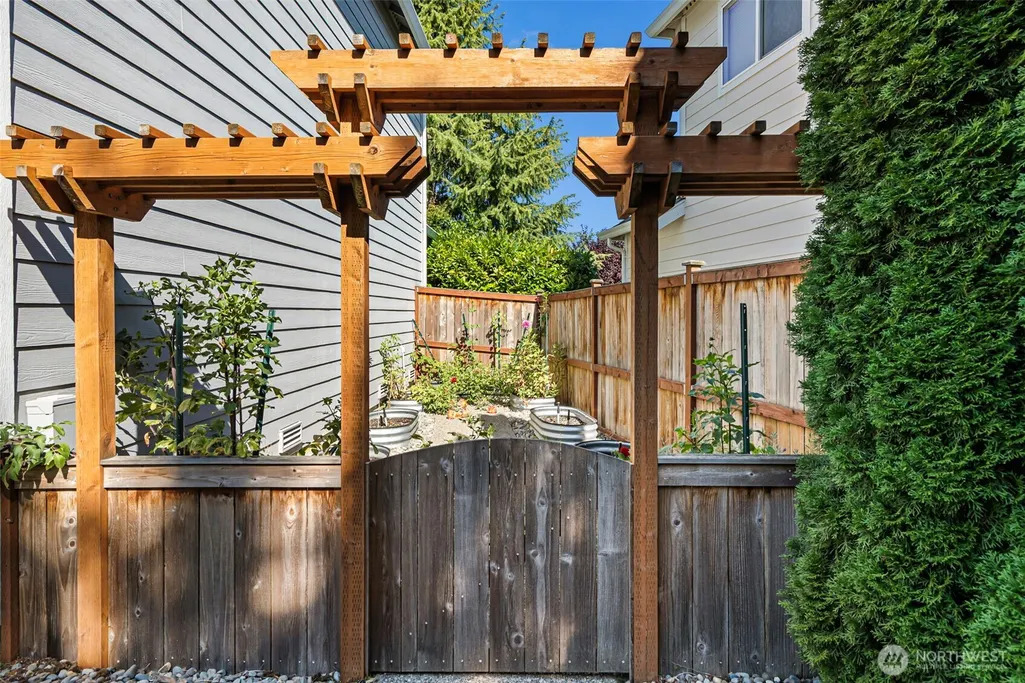
| Vegetation | Fruit Trees,Garden Space |
| Parking Features | Attached Garage |
| Lot Features | Cul-De-Sac,Curbs,Paved |
| Water Source | Public |
| Total Parking | 2 |
| Inclusions | Dishwasher(s),Dryer(s),Garbage Disposal,Microwave(s),Refrigerator(s),Stove(s)/Range(s),Washer(s) |
| Foundation Details | Poured Concrete |
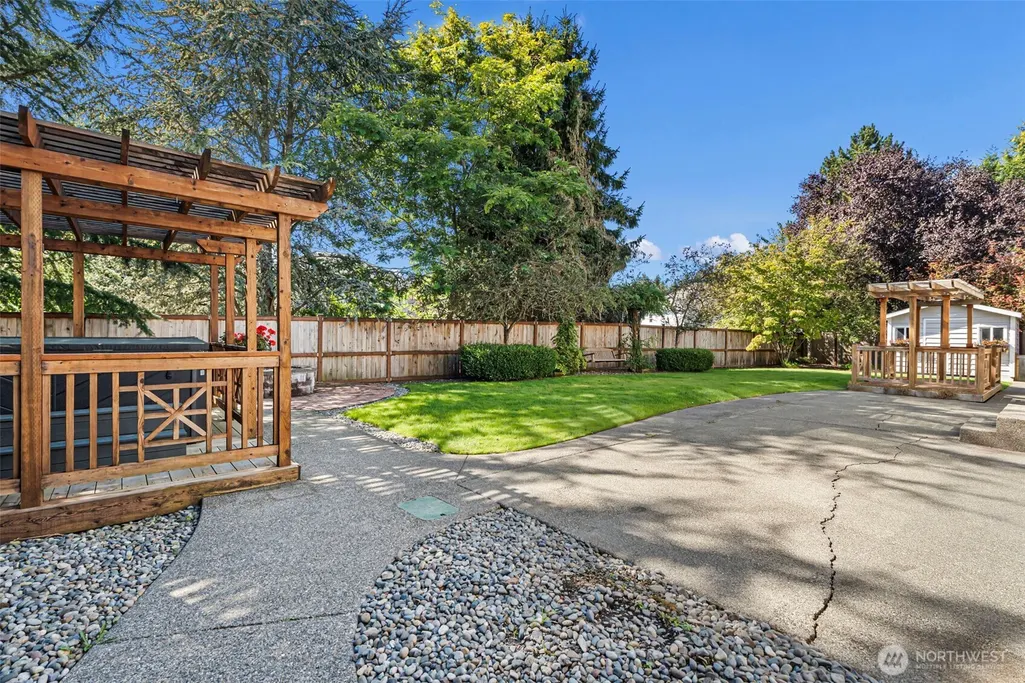
| Spa | Yes |
| Building Area Total | 2378 |
| Lot Size Acres | 0.1939 |
| Waterfront Y/N | No |
| Covered Spaces | 2 |
| Irrigation Water Rights Y/N | No |
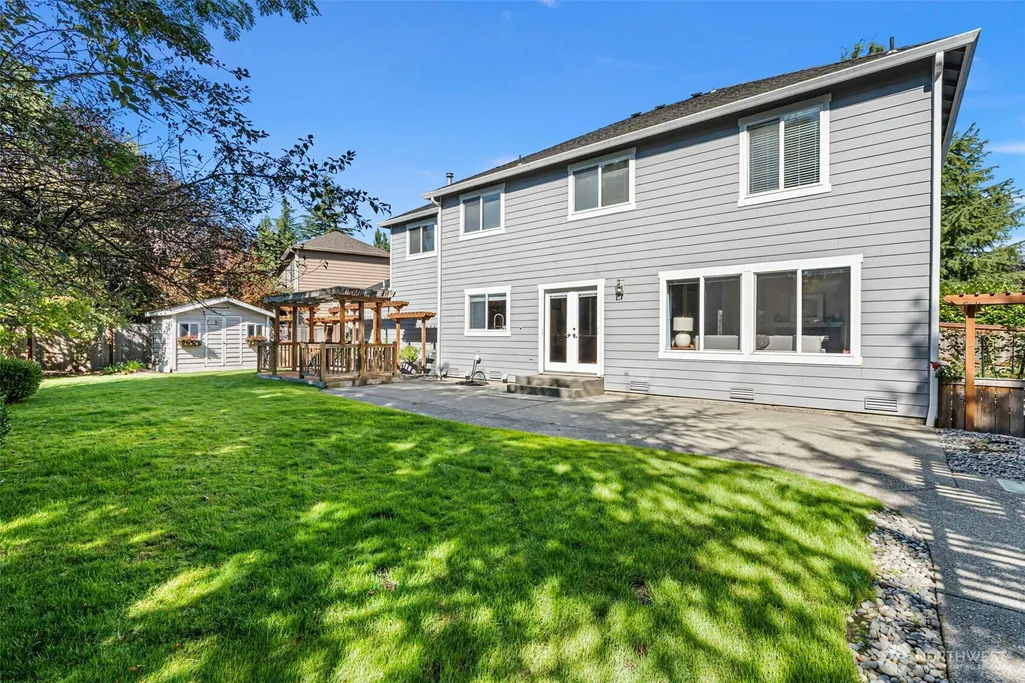
| Site Features | Cable TV,Deck,Fenced-Partially,Gas Available,High Speed Internet,Hot Tub/Spa,Outdoor Fireplace,Patio,Sprinkler System |
Amenities
- Foreclosure
- Views
- Short Sale
- New Construction
- Adult 55+
- Lease To Own
- No HOA Fees
- Furnished
- Primary On Main
- Air Conditioning
- Seller Finance
- Green
- Fixer Upper
- Horse
- Golf
- Fireplace
- Deck
- Garage
- Basement
- Pool
Property vs Single Family Average in 98374
Price
Taxes
Year Built
In The Neighborhood
Just Listed
Puyallup
$ 475,000
- Type
- Single Family | Active
- Size
- 1,404 SqFt
- Rooms
- 3 Beds + 2 Baths
 Listed by: RE/MAX Elite
Open House
Puyallup
$ 990,000
- Type
- Single Family | Active
- Size
- 2,703 SqFt
- Rooms
- 4 Beds + 2.5 Baths
Listed by: John L. Scott, Inc.
Open House
Puyallup
$ 589,000
- Type
- Single Family | Active
- Size
- 1,789 SqFt
- Rooms
- 3 Beds + 2.5 Baths
Listed by: Best Choice Realty LLC
Open House
Puyallup
$ 535,000
- Type
- Single Family | Active
- Size
- 1,816 SqFt
- Rooms
- 3 Beds + 2.5 Baths
Listed by: Better Properties Kent LLC
Just Listed
Puyallup
$ 649,950
- Type
- Single Family | Active
- Size
- 2,027 SqFt
- Rooms
- 3 Beds + 3 Baths
Listed by: Dove Realty, Inc.
Just Listed
Puyallup
$ 608,888
- Type
- Single Family | Active
- Size
- 2,872 SqFt
- Rooms
- 4 Beds + 2.5 Baths
Listed by: RE/MAX Northwest
Open House
Puyallup
$ 699,900
- Type
- Single Family | Active
- Size
- 3,008 SqFt
- Rooms
- 5 Beds + 3 Baths
Listed by: Keller Williams Realty
Just Listed
Puyallup
$ 519,900
- Type
- Single Family | Active
- Size
- 1,294 SqFt
- Rooms
- 3 Beds + 2 Baths
Listed by: Skyline Properties, Inc.
Just Listed
Puyallup
$ 595,000
- Type
- Single Family | Active
- Size
- 1,360 SqFt
- Rooms
- 3 Beds + 2 Baths
Listed by: Gateway Real Estate
Open House
Puyallup
$ 580,000
- Type
- Single Family | Active
- Size
- 1,944 SqFt
- Rooms
- 3 Beds + 2 Baths
Listed by: Keller Williams Rlty Bellevue
Puyallup
$ 619,900
- Type
- Single Family | Active
- Size
- 2,815 SqFt
- Rooms
- 4 Beds + 2.5 Baths
Listed by: eXp Realty
New Construction
Puyallup
$ 669,900
- Type
- Single Family | Active
- Size
- 2,201 SqFt
- Rooms
- 4 Beds + 2.5 Baths
Listed by: LGI Realty
