

Views
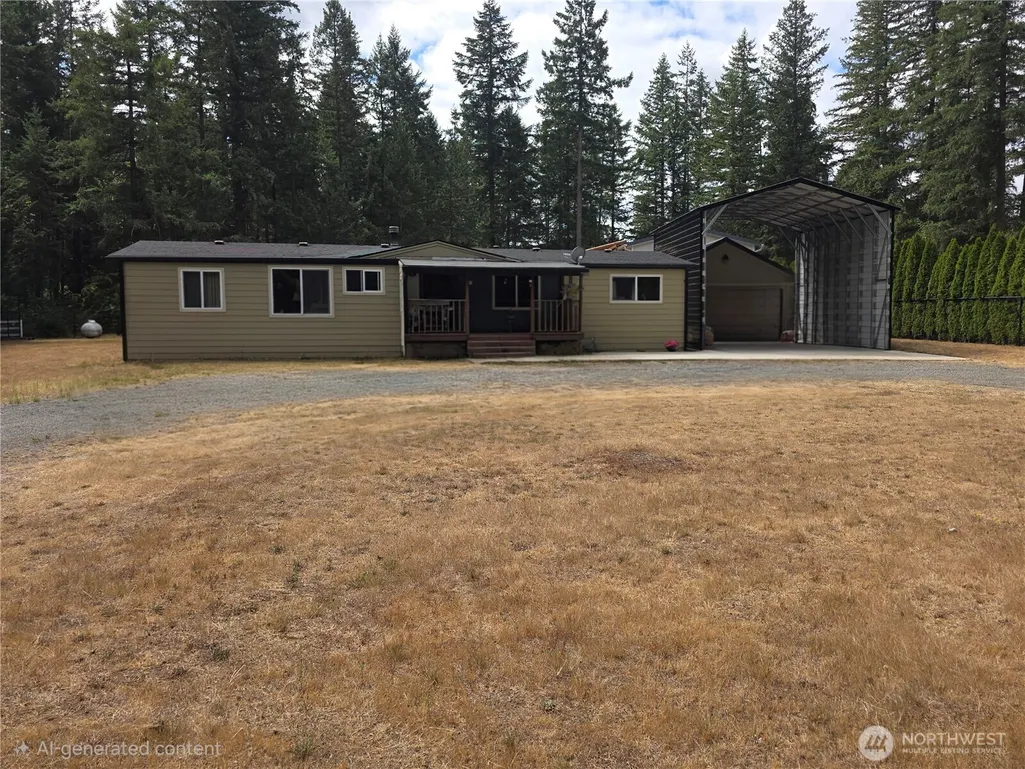
Address
15635 Se 303 Place, Kent, WA
Price
$ 465,000
Property Attributes
- ID#2578505
- TypeSingle Family
- CountyKING
- CityKent
- AreaAuburn
- NeighborhoodSoos Creek
- Zip98042
- StyleManuf-Double Wide
- Year Built1976
- Taxes$ 332
- Price$ 465,000
- Bedrooms3
- Full Bathrooms2
- Half Bathrooms0
- Sqr Footage1440
- Lot Size0.7566 Acres
Data Source:
Northwest Multiple Listing Service (NWMLS)
Property Description
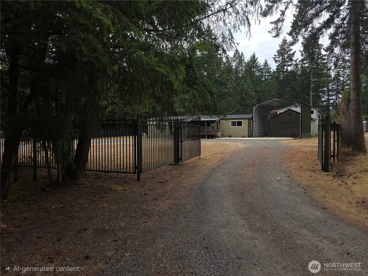
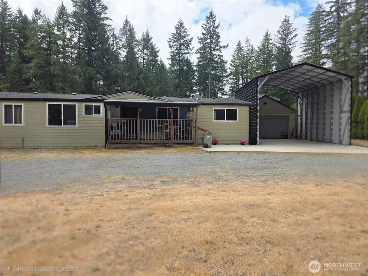
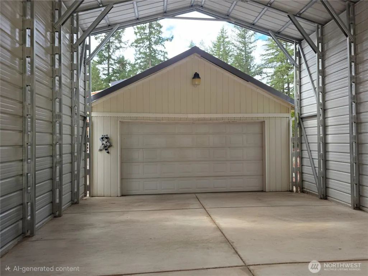
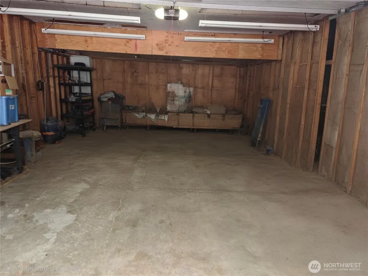
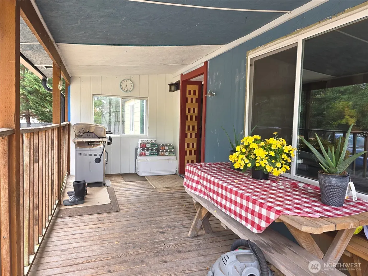
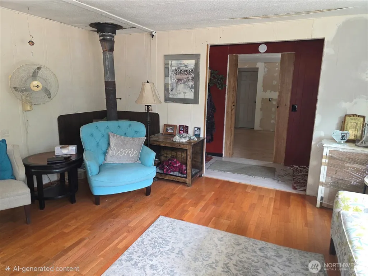
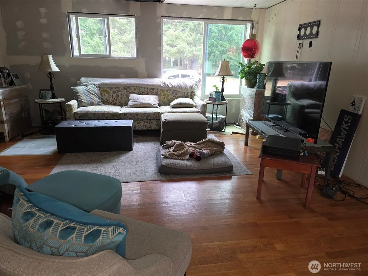
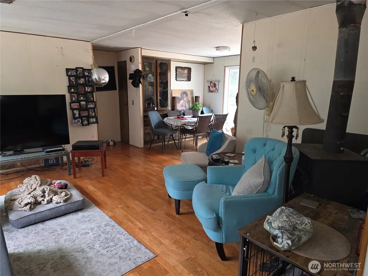
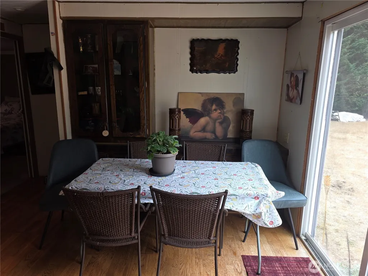
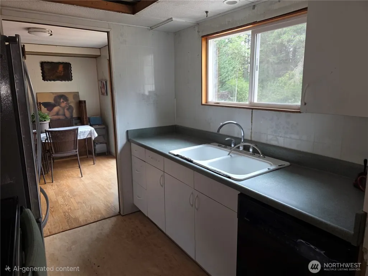
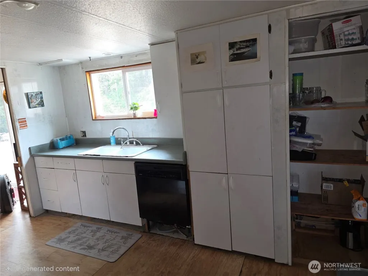
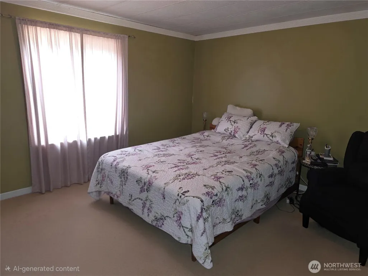
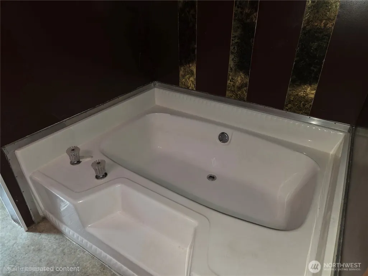
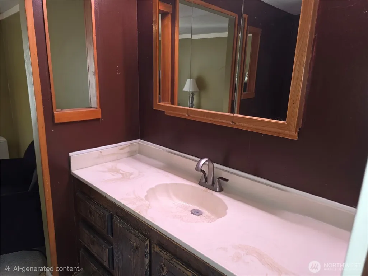
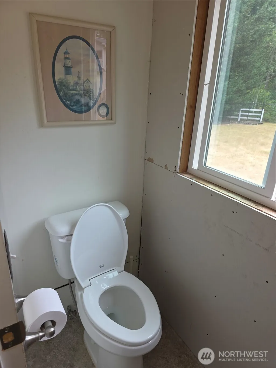
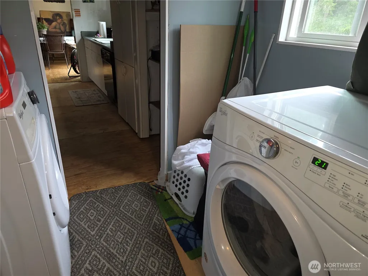
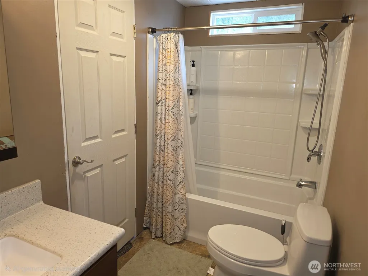
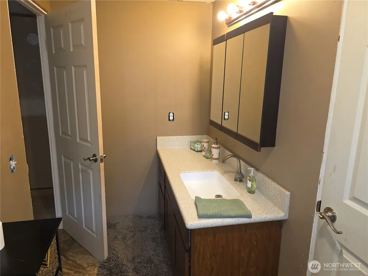
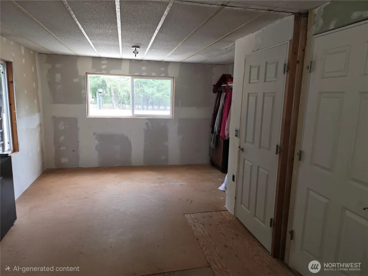
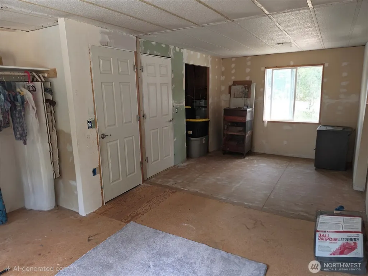
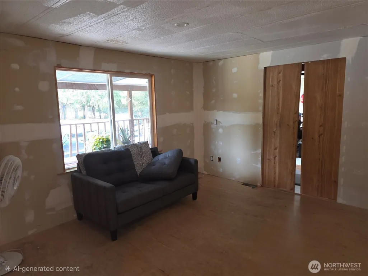
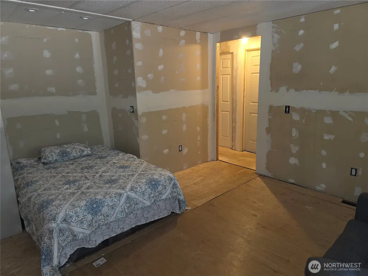
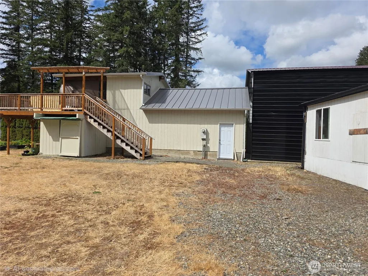
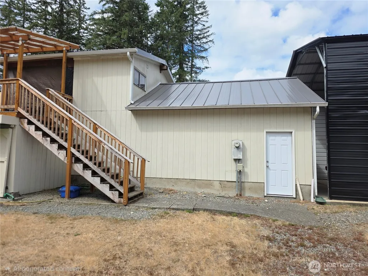
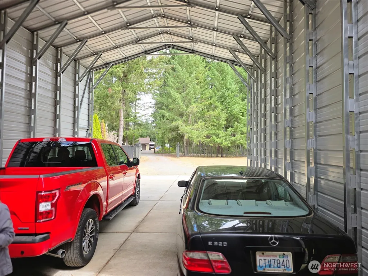
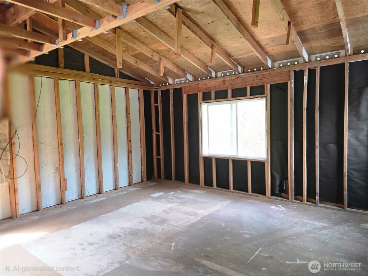
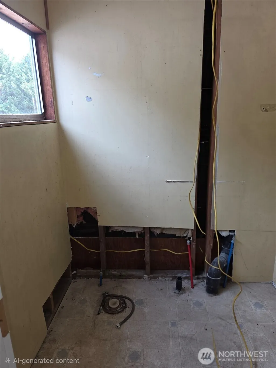
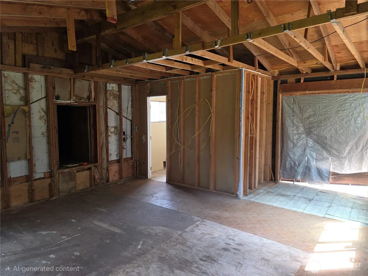
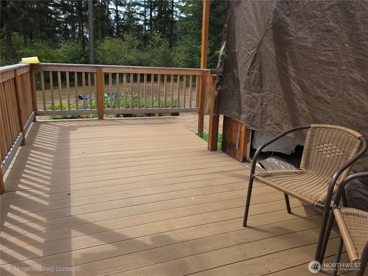
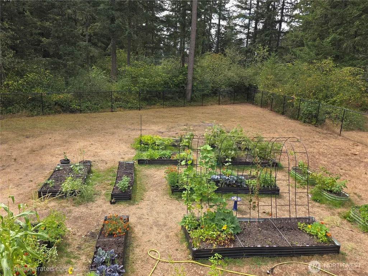
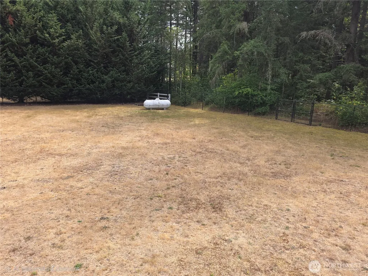
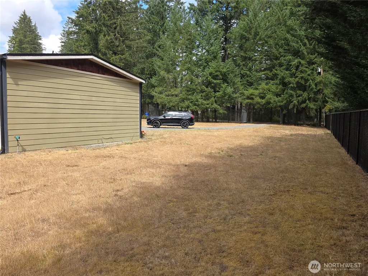
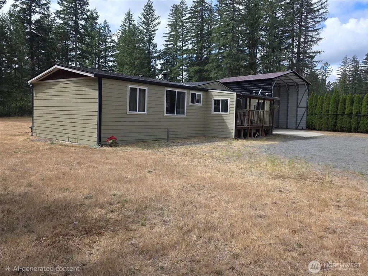
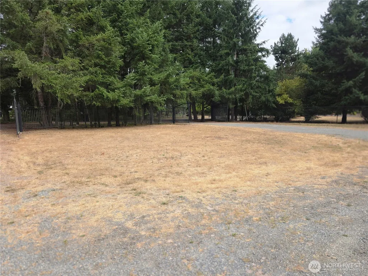
KENT ACREAGE OPPORTUNITY — HOME + ADU + GARAGE + RV COVER Unique Kent property on a nearly 1-acre, flat and usable lot located on a paved dead-end street. The main home is a 1,440 SF, 1976 Fleetwood with 3 bedrooms and 2 bathrooms. The home is currently occupied by the owner and is functional, but needs finishing touches and improvements. A major bonus is the detached 1BR/1BA ADU above the 2-car garage, offering flexible space for guests, office use, or potential rental income. The property also features a tall RV carport capable of covering up to 4 vehicles, plus ample additional parking and storage. The entire property is fully fenced and gated with an iron entry gate. The level lot provides plenty of room for gardening, recreation, storage, or future projects. The home and ADU are substantially in place, with most remaining work involving finishes and improvements from the framing/drywall outward. Highlights: 1,440 SF | 3BR/2BA | 1BR/1BA ADU | 2-car garage | Tall RV carport | Nearly 1 acre | Fully fenced & gated | Iron gate | Paved dead-end street | Owner occupied. Great opportunity for someone looking for land, flexibility, parking, and the ability to finish and customize a property to their own vision.
| Elementary School | Middle School | High School |
|---|---|---|
| Grass Lake Elem | Cedar Heights Jnr Hi Middle School | Kentlake High |
| Price History | |
|---|---|
| 9/4/2026 | Listed $465,000 |
General Features
| Living Area | 1440 |
|---|---|
| Sewer | Septic Tank |
| Heating | Forced Air,Stove/Free Standing |
| Cooling | None |
| Possession | Closing |
| Roof | Composition |
| Appliances | Dishwasher,Disposal,Dryer,Refrigerator,Stove(s)/Range(s),Washer |
| Security Features | Fully Fenced,Security Gate |
| Year Built | 1976 |
| View | Territorial |
| Topography | Level |
| Levels | One |
| Make | Fleetwood |
| Property Subtype | Manufactured On Land |
| Tax Year | 2026 |
| Building Name | Soos Creek Park |
| County | King |
| New Construction | No |
| Property Type | Residential |
| HOA | No |
| Attached Garage | No |
| Subdivision Name | Soos Creek |
| Facing Direction | East |
| Garage Y/N | Yes |
| Full Baths | 2 |
| Special Listing Conditions | None |
| Status | First Look |
| Directions | from Kent Kangley,follow 152nd Ave SE south toward Auburn,Staying on 152nd at the turn and following to 302nd St (right) becomes 303rd Pl S,property on your right. |
| High School | Kentlake High |
| City | Kent |
| Entry Location | Main |
| Senior Community Y/N | No |
| High School District | Kent |
| MLS Area | 310 - Auburn |
| Lot Size Units | Square Feet |
| Lot Size Square Feet | 32958 |
| Carport Y/N | Yes |
| Listing Terms | Cash,Conventional,See Remarks |
| Elementary School | Grass Lake Elem |
| Land Lease Y/N | No |
| Tax Annual Amount | 332 |
| Body Type | Double Wide |
| Middle/Junior High School | Cedar Heights Jnr Hi |
| Property Condition | Good |
| Public Remarks | KENT ACREAGE OPPORTUNITY HOME + ADU + GARAGE + RV COVER Unique Kent property on a nearly 1-acre,flat and usable lot located on a paved dead-end street. The main home is a 1,440 SF,1976 Fleetwood |
| Structure Type | Manufactured House |
| Building Area Units | Square Feet |
| Standard Status | Coming Soon |
| Water Company | Covington Water |
| Property Style | 21 - Manuf-Double Wide |
| NWM_ShowMapLink | Yes |
Interior Features
| Interior Amenities | Bath Off Primary,Dbl Pane/Storm Window,Dining Room,Fireplace,French Doors,Walk-In Closet(s),Water Heater |
|---|---|
| Basement | None |
| Flooring | Hardwood,Travertine,Carpet |
| Total Fireplaces | 1 |
| Fireplace Features | Wood Burning |
| Air Conditioning Y/N | No |
| Heating Y/N | Yes |
| Fireplace Y/N | Yes |
| Total Bedrooms | 3 |
| Main Level Bedrooms | 3 |
| Total Baths | 2 |
| Bedrooms Possible | 4 |
| Water Heater Type | electric |
| Water Heater Location | 2nd bedroom |
| Fireplaces Main | 1 |
| Power Production Type | Electric,Propane |
| Baths Full Main | 2 |
| Bathrooms | 2 |
Exterior Features
| Exterior Amenities | Cement/Concrete,Wood |
|---|---|
| Vegetation | Fruit Trees,Garden Space |
| Parking Features | Detached Carport,Driveway,Detached Garage,Off Street,RV Parking |
| Lot Features | Dead End Street,Paved |
| Water Source | Public |
| Total Parking | 18 |
| Inclusions | Dishwasher(s),Dryer(s),Garbage Disposal,Leased Equipment,Refrigerator(s),Stove(s)/Range(s),Washer(s) |
| Foundation Details | Pillar/Post/Pier,Poured Concrete,Tie Down |
| Building Area Total | 1840 |
| Lot Size Acres | 0.7566 |
| Waterfront Y/N | No |
| Covered Spaces | 6 |
| Irrigation Water Rights Y/N | No |
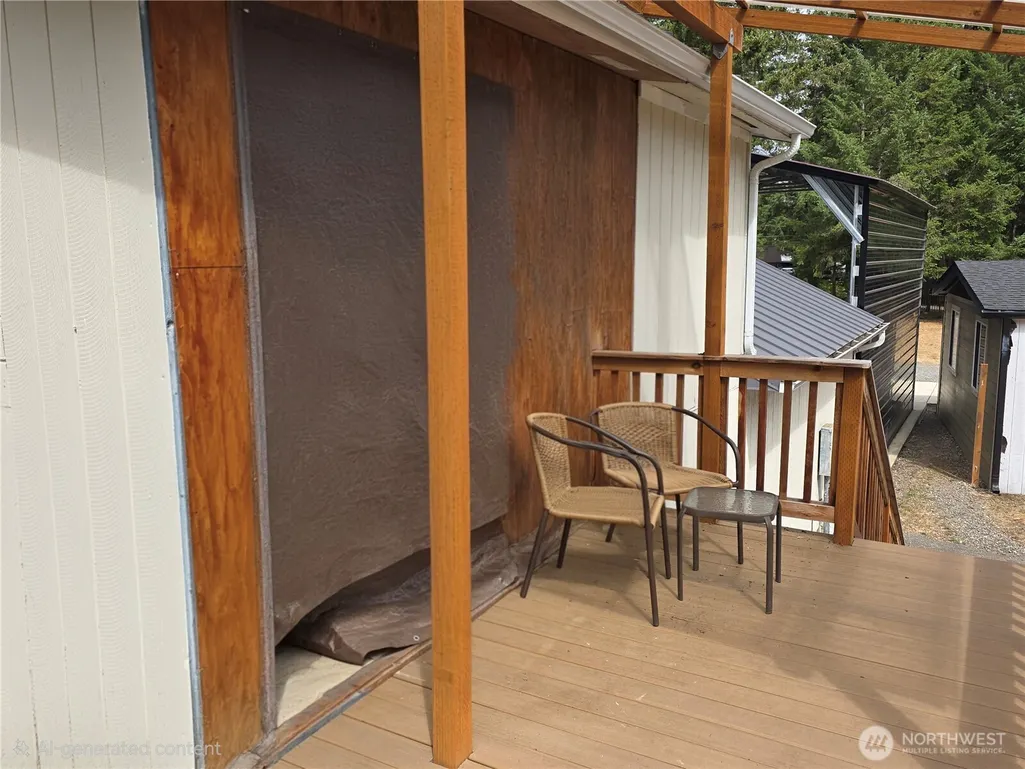
| Site Features | Cable TV,Deck,Fenced-Fully,Gas Available,Gated Entry,Outbuildings,Propane,Rooftop Deck,RV Parking,Shop |
| Parking Uncovered Total | 12 |
| Lot Number | 19 |
Amenities
- Foreclosure
- Views
- Short Sale
- New Construction
- Adult 55+
- Lease To Own
- No HOA Fees
- Furnished
- Primary On Main
- Air Conditioning
- Seller Finance
- Green
- Fixer Upper
- Horse
- Golf
- Fireplace
- Deck
- Garage
- Basement
- Pool
Property vs Single Family Average in 98042
Price
Taxes
Year Built
Visits

